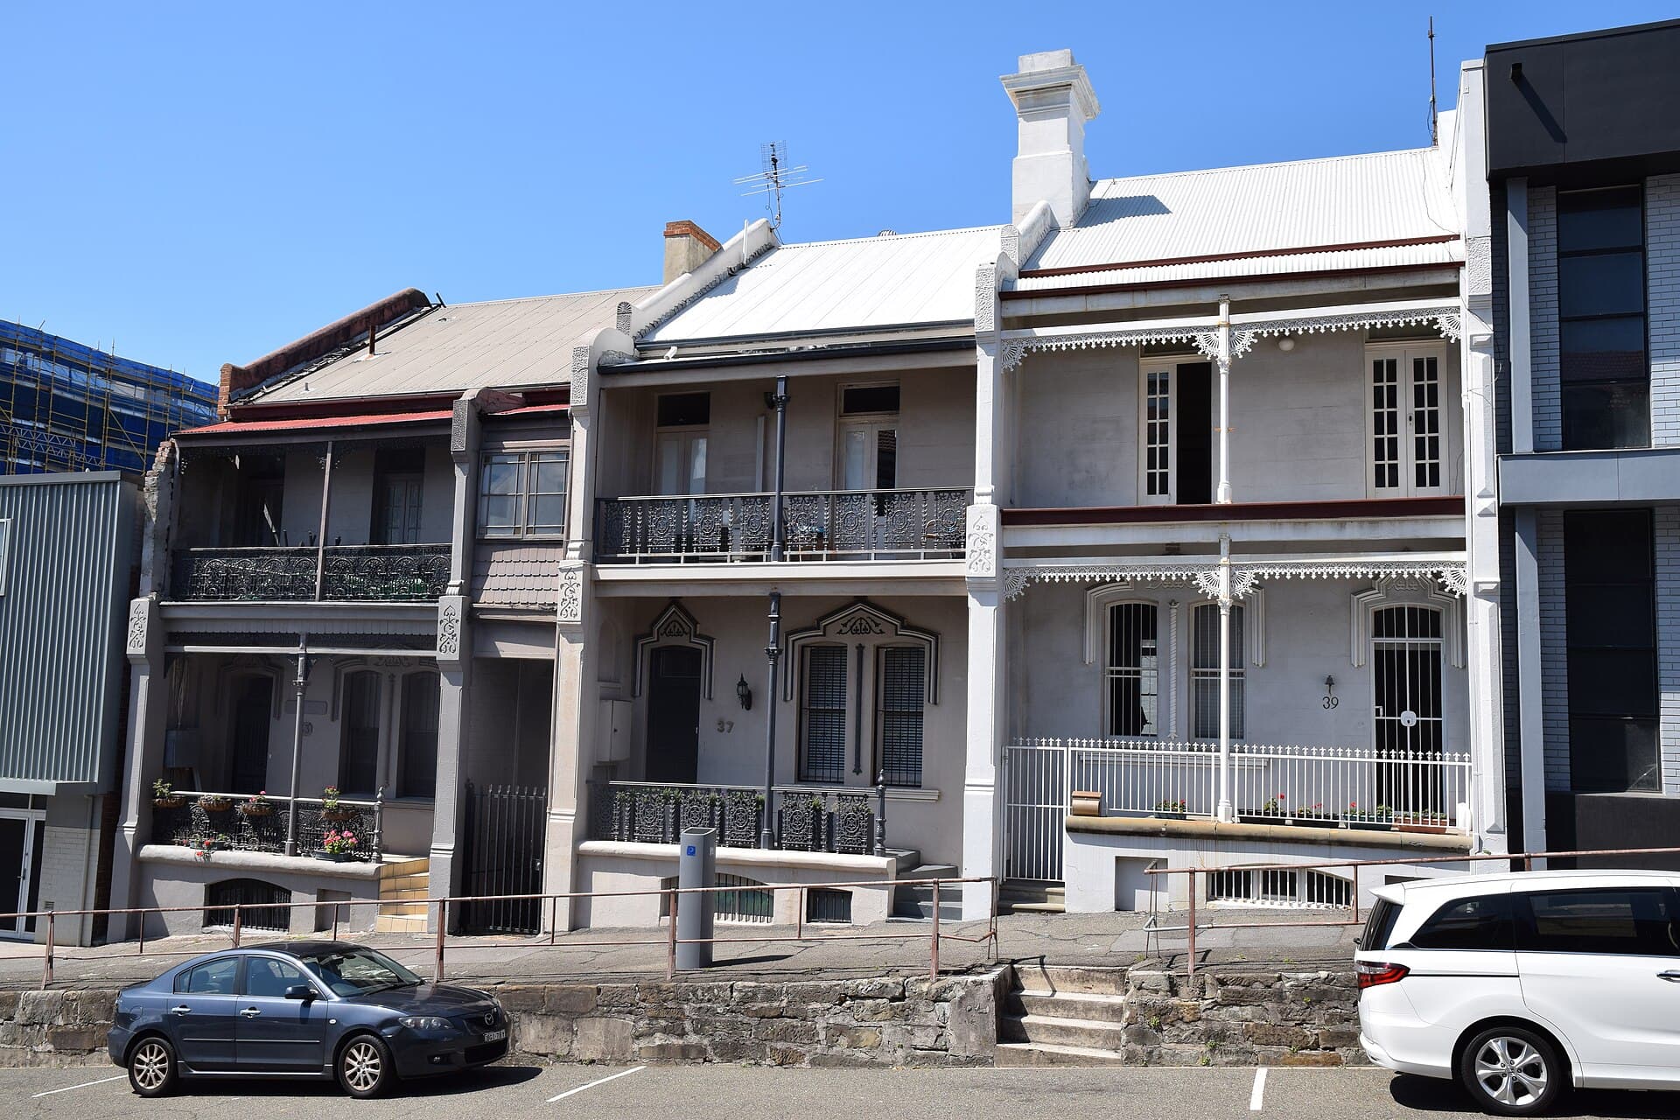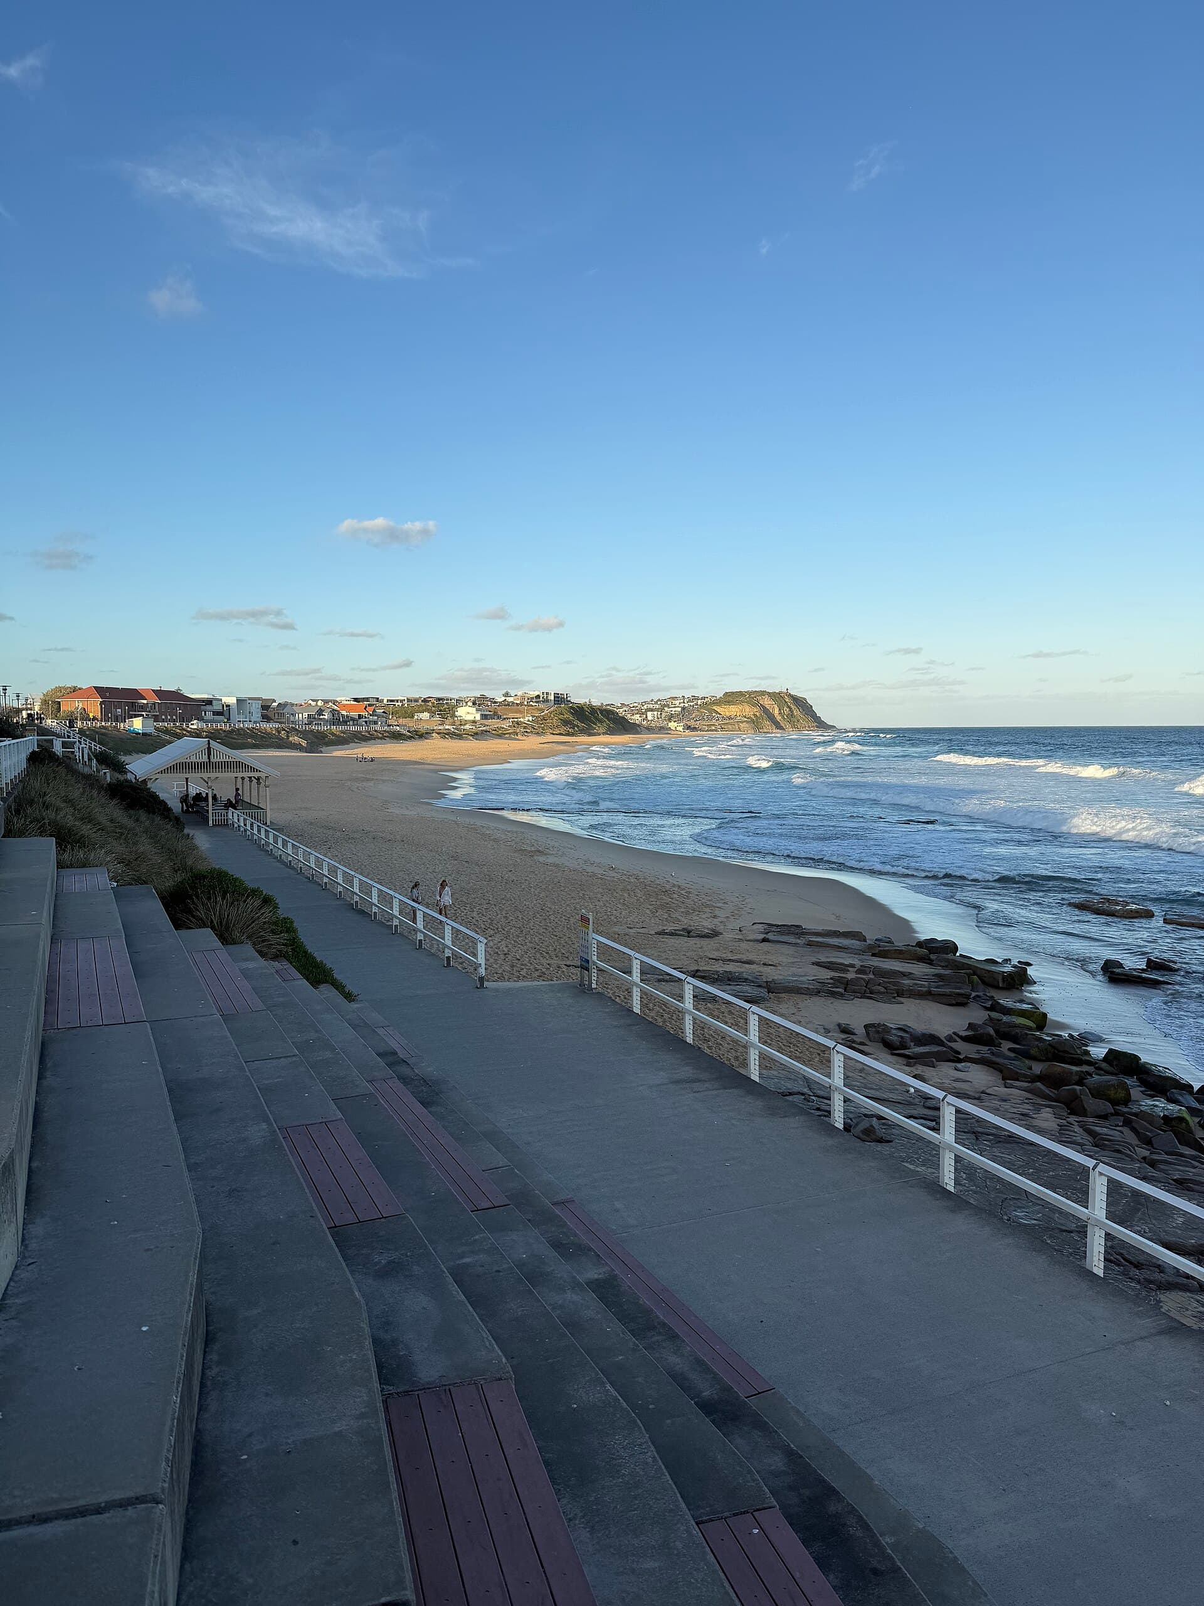
The Hunter is a set of hills that happen to hold a city. Merewether drops to the baths. The Hill drops to the harbour. Charlestown and Kotara are a ridge of cut-and-fill pads from the brick-veneer decades, each one a little too steep for the driveway that was poured as an afterthought. When the land falls toward the house, a driveway is not a slab with a slope. It is a catchment.
People brief these jobs as a parking problem. They are a water problem you can also park on. The rest of the driveways and crossovers hub assumes a block that will accept a gentle fall to the street. This essay is for the other blocks — where an east-coast low turns the garage into a wet room and the owner asks why the slab “doesn't drain”.
The land is already a design
A rising driveway, house above the street, is the easy case. You pick a grade that a car can climb without scraping, you fall the surface enough to shed water, and you let the street and the kerb do the rest. A falling driveway, house below the street, is the hard case. Every litre that hits the slab, the front lawn and sometimes the road itself wants to visit the garage.
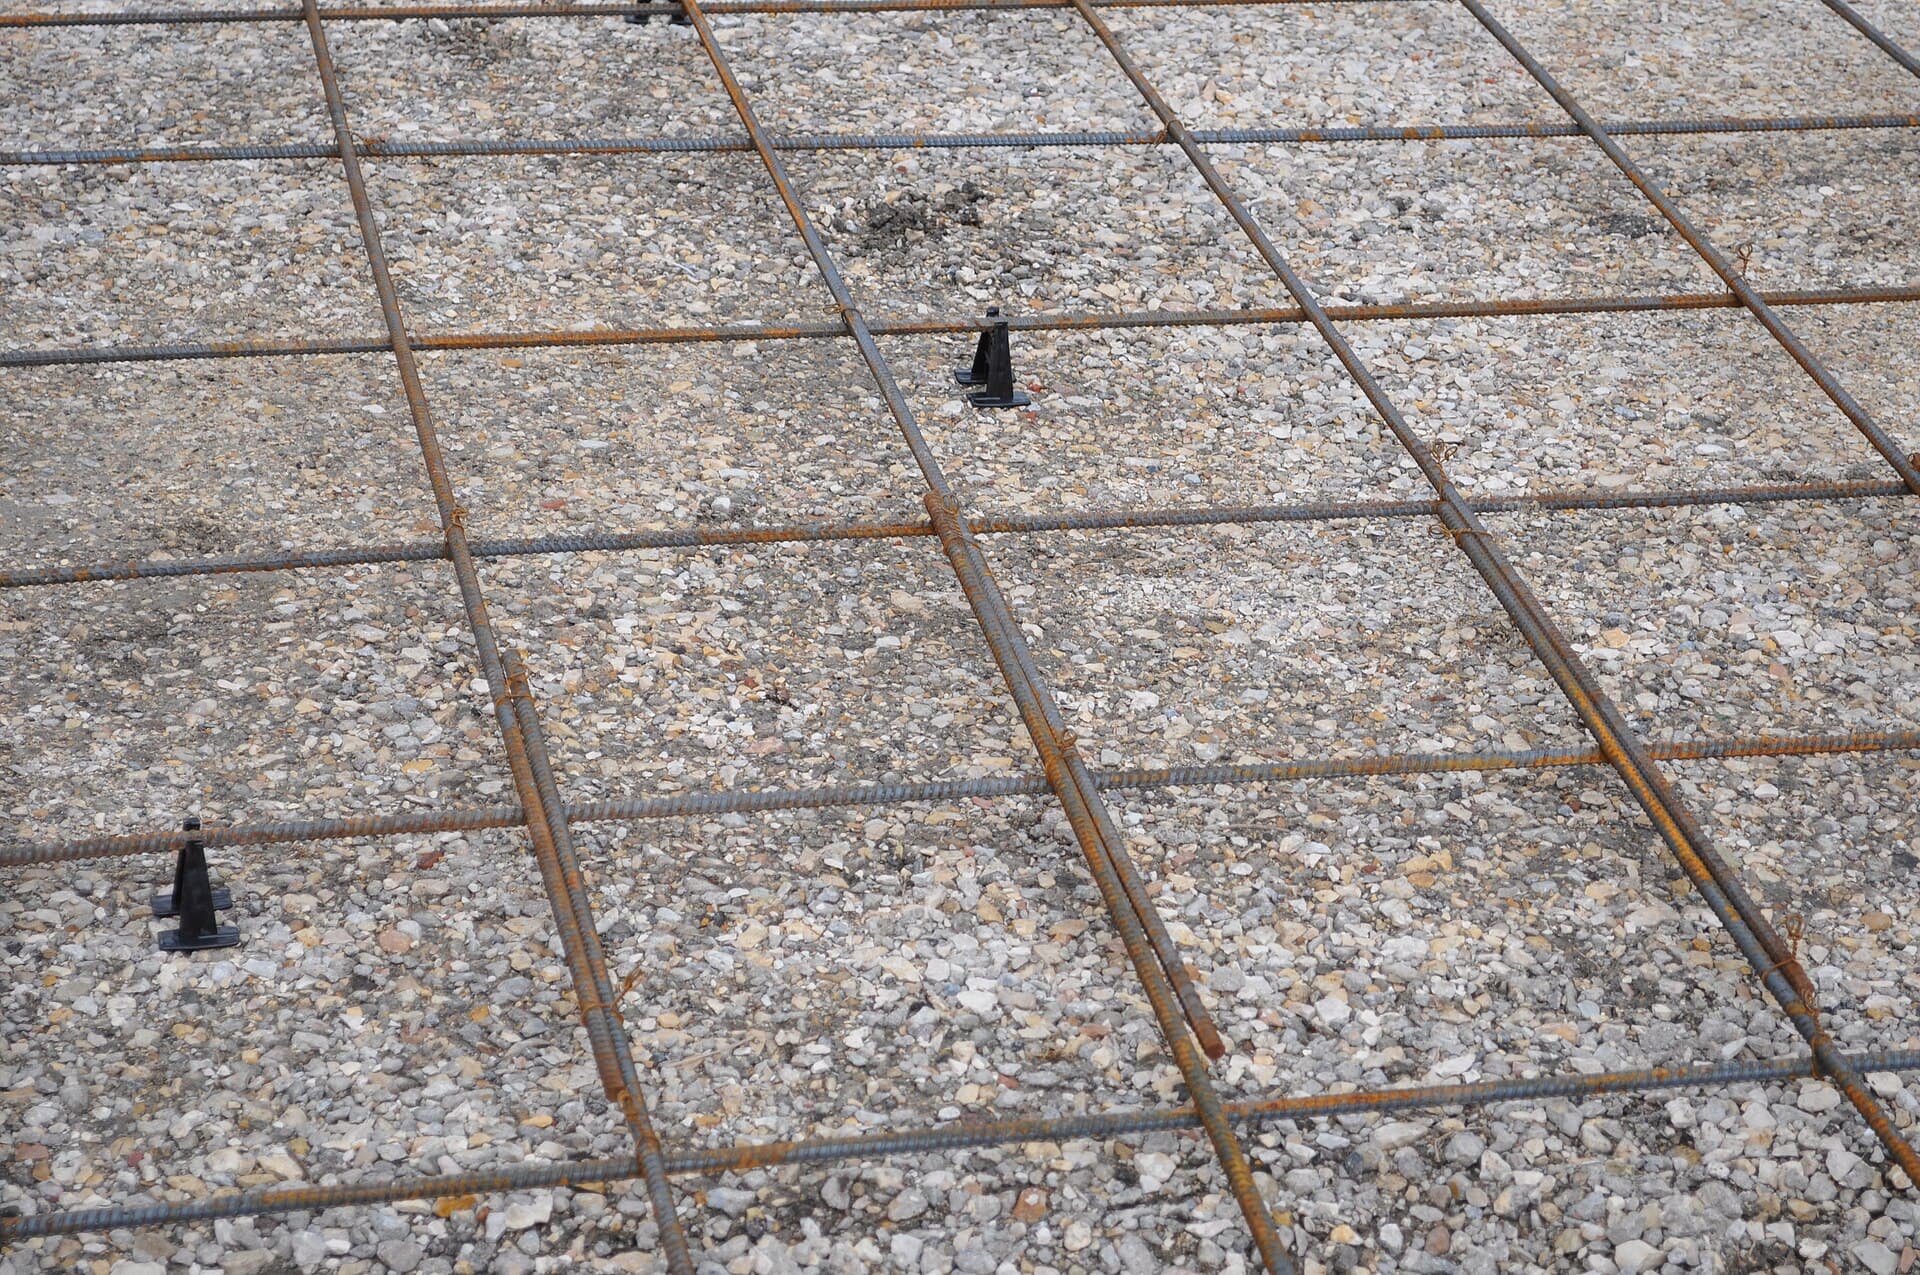
Cut-and-fill pads make a third case that looks flat and is not. The cut side sits on residual clay or rock. The fill side sits on whatever the excavator pushed downhill and a plate compactor kissed. A driveway poured across that join without a proper base will crack at the change of ground, then the crack will become a channel. Kotara and the older parts of Charlestown are full of these slabs. They fail in the same place on every third house: over the fill.
Before anyone talks finish, walk the block in the wet if you can. Watch where the water already goes. That path will not become more polite after you add a large, smooth catchment. Planning a concrete driveway is the general briefing. On a slope, add a sketch of the water.
What the code is trying to say
The National Construction Code and the Australian Standards that sit behind it are not written for a Saturday owner. Their drainage idea, put in ordinary English, is this: surface water from your roof, your slab and your paved ground should be collected and sent to a legal point of discharge without flooding the dwelling or becoming a nuisance on the neighbour's land. “Legal point of discharge” usually means the street gutter, a council pit, or an approved inter-allotment drain. It does not mean the gap under the neighbour's fence.
AS/NZS 3500 and the NCC's wet-area and stormwater provisions are the documents a hydraulic designer lives in. You do not need to. You need to refuse a quote that is silent on where the water goes. A driveway that sheds onto the nature strip may be fine. A driveway that sheds under the garage door is not a finish issue. It is a failure to design the catchment.
Council will also have a view about what you do on the verge. The crossing has to meet the footpath at a grade pedestrians can use. That constraint often decides the first few metres of private driveway. Width, thickness and crossover rules covers the public strip. On a steep site the verge and the private slab have to be designed as one long section, not as two jobs that meet by accident.
If the only drawing is a rectangle on a site plan, you do not yet have a sloping driveway. You have a hope.
East-coast lows are the design storm you already met
Newcastle does not need a textbook one-in-a-hundred to make a point. An east-coast low will sit off the coast and rain in sheets for a day. Gutters overtop. The street becomes a shallow river. A driveway that “mostly works” in ordinary weather delivers that river to the lowest opening on the block, which is often the garage.
Merewether and The Hill see this as theatre: water coming down the cross-streets, jumping gutters, finding every falling drive. Inland ridges — Charlestown, Kotara, parts of New Lambton Heights — see it as a slower insult. The clay does not take the water. The water takes the driveway instead, carrying silt that blocks the one grate someone installed in 1987.
Design for the afternoon you remember, not the afternoon in the brochure. That means an interceptor at the bottom of the slope, a pipe that can still run when the grate is half-blocked, and a garage threshold that is not the lowest point on the property. A small rise, a hob, or a channel in front of the door is not fussiness. It is the difference between a wet car and a wet fuse box.
The coastal durability hub treats stormwater after lows as a materials problem. Here it is a layout problem. Salt and silt will punish a ponded slab, but the first job is to stop the pond.
Spoons, pits and grated channels
The tools are older than the suburbs.
Spoons that actually collect
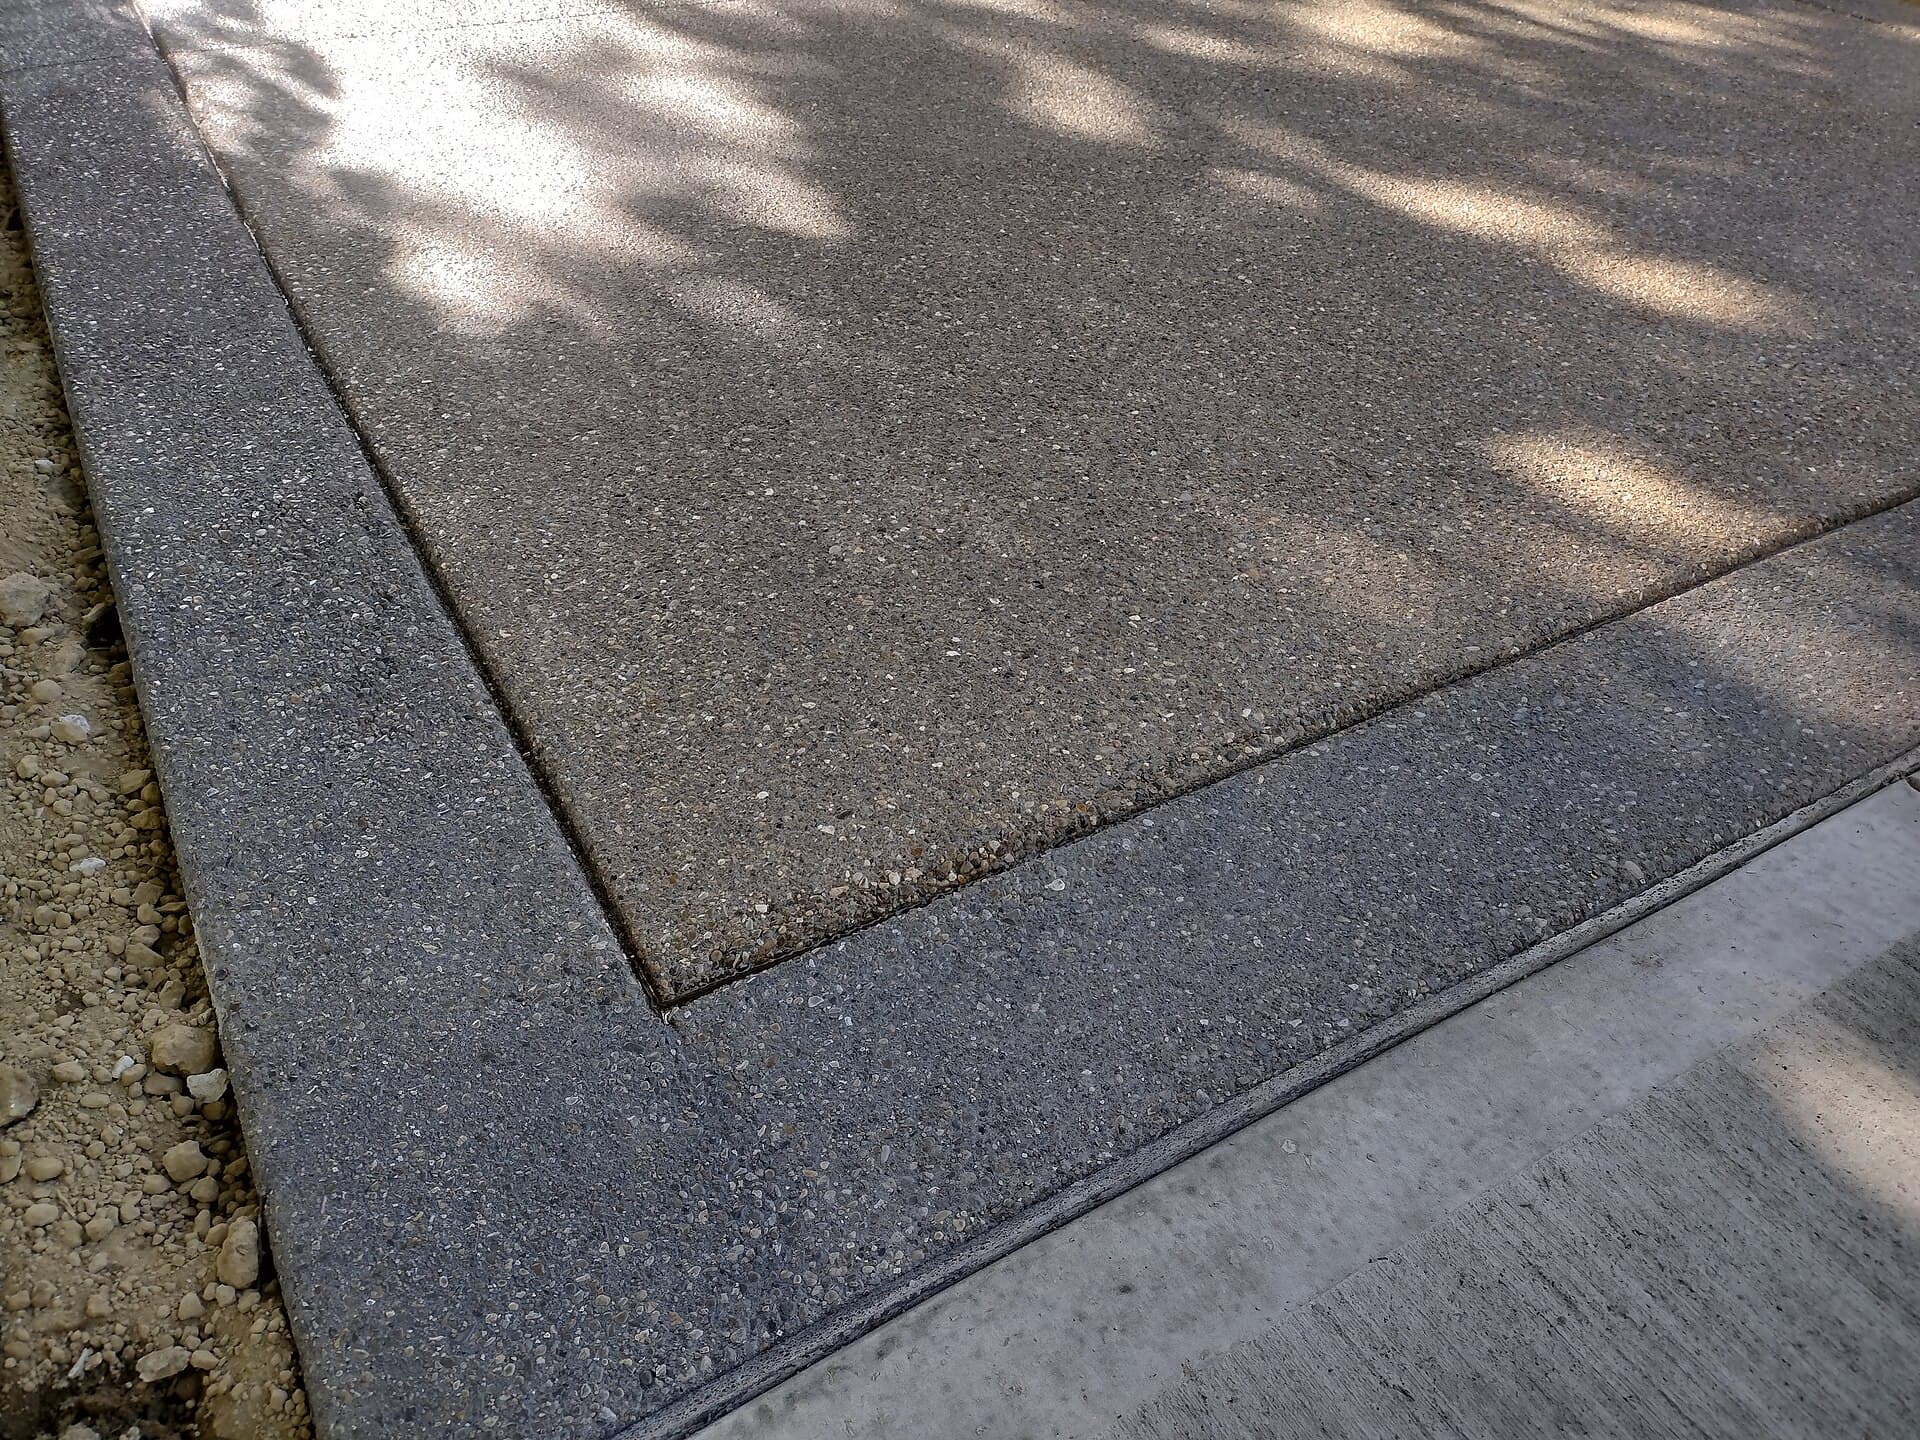
A spoon drain is a shallow, dished concrete channel, often poured as part of the slab or as a strip along one edge. It collects sheet flow and walks it sideways to a pit or to the street. On a driveway that falls toward the house, a spoon across the width, a few metres out from the door, is the cheapest interceptor that still looks like part of the pour. It has to be deep enough to do work and smooth enough not to trip a visitor in the dark.
A pit is a box with a grate. It is only as honest as the pipe that leaves it. A pit that discharges to the kerb through a pipe under the verge needs the same council conversation as any other work in the road reserve. A pit that discharges to a rubble soak in clay is a decorative object. Size the grate for leaves as well as water. In a jacaranda street the grate is a leaf net for six weeks of the year.
A grated channel — a linear drain with a continuous grate — is the version you use when a spoon would be too shallow or too much of a lump under a tyre. It belongs at a change of grade, at the garage threshold, or along the downhill edge of a slab that would otherwise dump onto a neighbour. The grate should be a heel-safe pattern if people walk it, and it should be removable, because someone will have to empty it.
None of these fittings replace fall. They concentrate the water you have already pointed at them. A dead-flat slab with a pretty grate at one end will still pond in the middle.
One plane or a set of steps
A single plane is tidy on a drawing. On a Hunter slope it is often a way to guarantee that either the car or the water will be unhappy.
Scrapes, crests and the car you actually own
Too steep and a standard sedan scrapes the bumper at the change from street to drive, or bottoms on the crest if you tried to flatten the middle. Too flat and the water does not leave. The scrape marks on Merewether and The Hill are a public record of driveways designed for the car in the brochure, not the car in the street.
Stepped slabs — two or three planes with a drain or a change of grade between them — let you keep each piece at a grade a vehicle can use. The landing in the middle is where you put the interceptor. The top plane can meet the crossing at a pedestrian-friendly grade. The bottom plane can sit almost level in front of the garage, with a channel as the last defence. It looks more like architecture than a skate ramp, which is the point.
There is a limit. Too many short slabs means too many joints and too many chances for a step that catches a bumper or a toe. Three planes is a lot for a suburban lot. One plane is a lot of faith. Two is often the adult number.
Vehicle geometry is not mysterious. A long-wheelbase van, a low European sedan and a dual-cab ute all fail in different places. If the household will keep more than one of those, design for the lowest and the longest, not for the average. A site visit with the actual cars, chalk on the ground, and a straightedge will tell you more than a percentage written on a quote.
What to refuse
Refuse, at least, these four:
- a crew that will “follow the land” on a falling block with no drain
- a pit with no pipe, or a pipe that dumps on the neighbour
- a verge crossing that wrecks the footpath grade so the private slab can sit a little flatter
- uncompacted fill under the downhill end, which is where spoil from the cut wants to live
The work is ordinary, and it is local. Merewether and The Hill need short, well-broken planes and a respect for the street as a river. Charlestown and Kotara need an honest look at the fill and a drain that still works when the clay is sealed. Brief the water first. The car will follow.