A shed slab is the pour people treat as a leftover. The house has an engineer. The driveway has a council inspector. The shed gets a mate with a mixer and a memory of “a hundred mil and some mesh”. That memory is how Newcastle backyards acquire a cracked rectangle that holds a ride-on and a puddle.
This piece sits in slabs and foundations because a shed is still a structure on Hunter ground. It is not a house slab. It is not a patio.
Two briefs that are not the same job
Name the use before you name the thickness.
A garden shed — 1.5 by 2.4, tin walls, a plastic shelf, a lawnmower that comes out on Saturdays — wants a dry, level pad that will not trip the door. The loads are light and spread. The risk is not punching shear. The risk is a slab that dishes, holds water, and rusts the mower deck.
A 6 by 3 or 6 by 9 workshop is a different animal. Colourbond walls, a workbench, a compressor, a welder, perhaps a hoist, and the ute nosed in on a wet Sunday. Point loads appear. Someone will jack a car on it. The slab is now a small industrial floor behind a Hills hoist.
Between those poles: the 3 by 3 at Kotara with bikes; the 6 by 6 at Thornton that became a side business; the Cessnock “shed” that stores a boat. If the brief includes a vehicle or future racking, say so. Thickness is cheap on the day and expensive in the retrofit.
One hundred, one twenty-five, one fifty
Millimetres are not a personality. They are cover, stiffness and a guess about abuse.
Picking a number
100 mm is the garden-shed default on a well-compacted granular base, with the shed walls bearing near the edge and no vehicle. It works when the ground is even and the slab is small. It does not work when the owner later parks a trailer on it “just this once”. A 100 mm slab on reactive clay, poured as a thin biscuit with no edge thickening, will follow the seasonal heave and open at the doorway.
125 mm is the honest middle for a workshop that might see a ute or a laden trailer. It gives the mesh more cover to sit where it belongs — in the middle third, not on the sand — and it gives the slab a chance against a jack stand. Many concreters in the Hunter already pour this as their “shed” number without advertising it, because they have come back to the 100 mm jobs.
150 mm is for vehicles as a habit, modest racking, or a hardstand beside the shed. People also reach for it when the ground is soft and they want stiffness without an engineer. Sometimes that works. Sometimes they have made a heavier biscuit on the same bad base. Thickness does not replace compaction, or a site class if the shed behaves like a small building — see house slab types for Newcastle soil conditions.
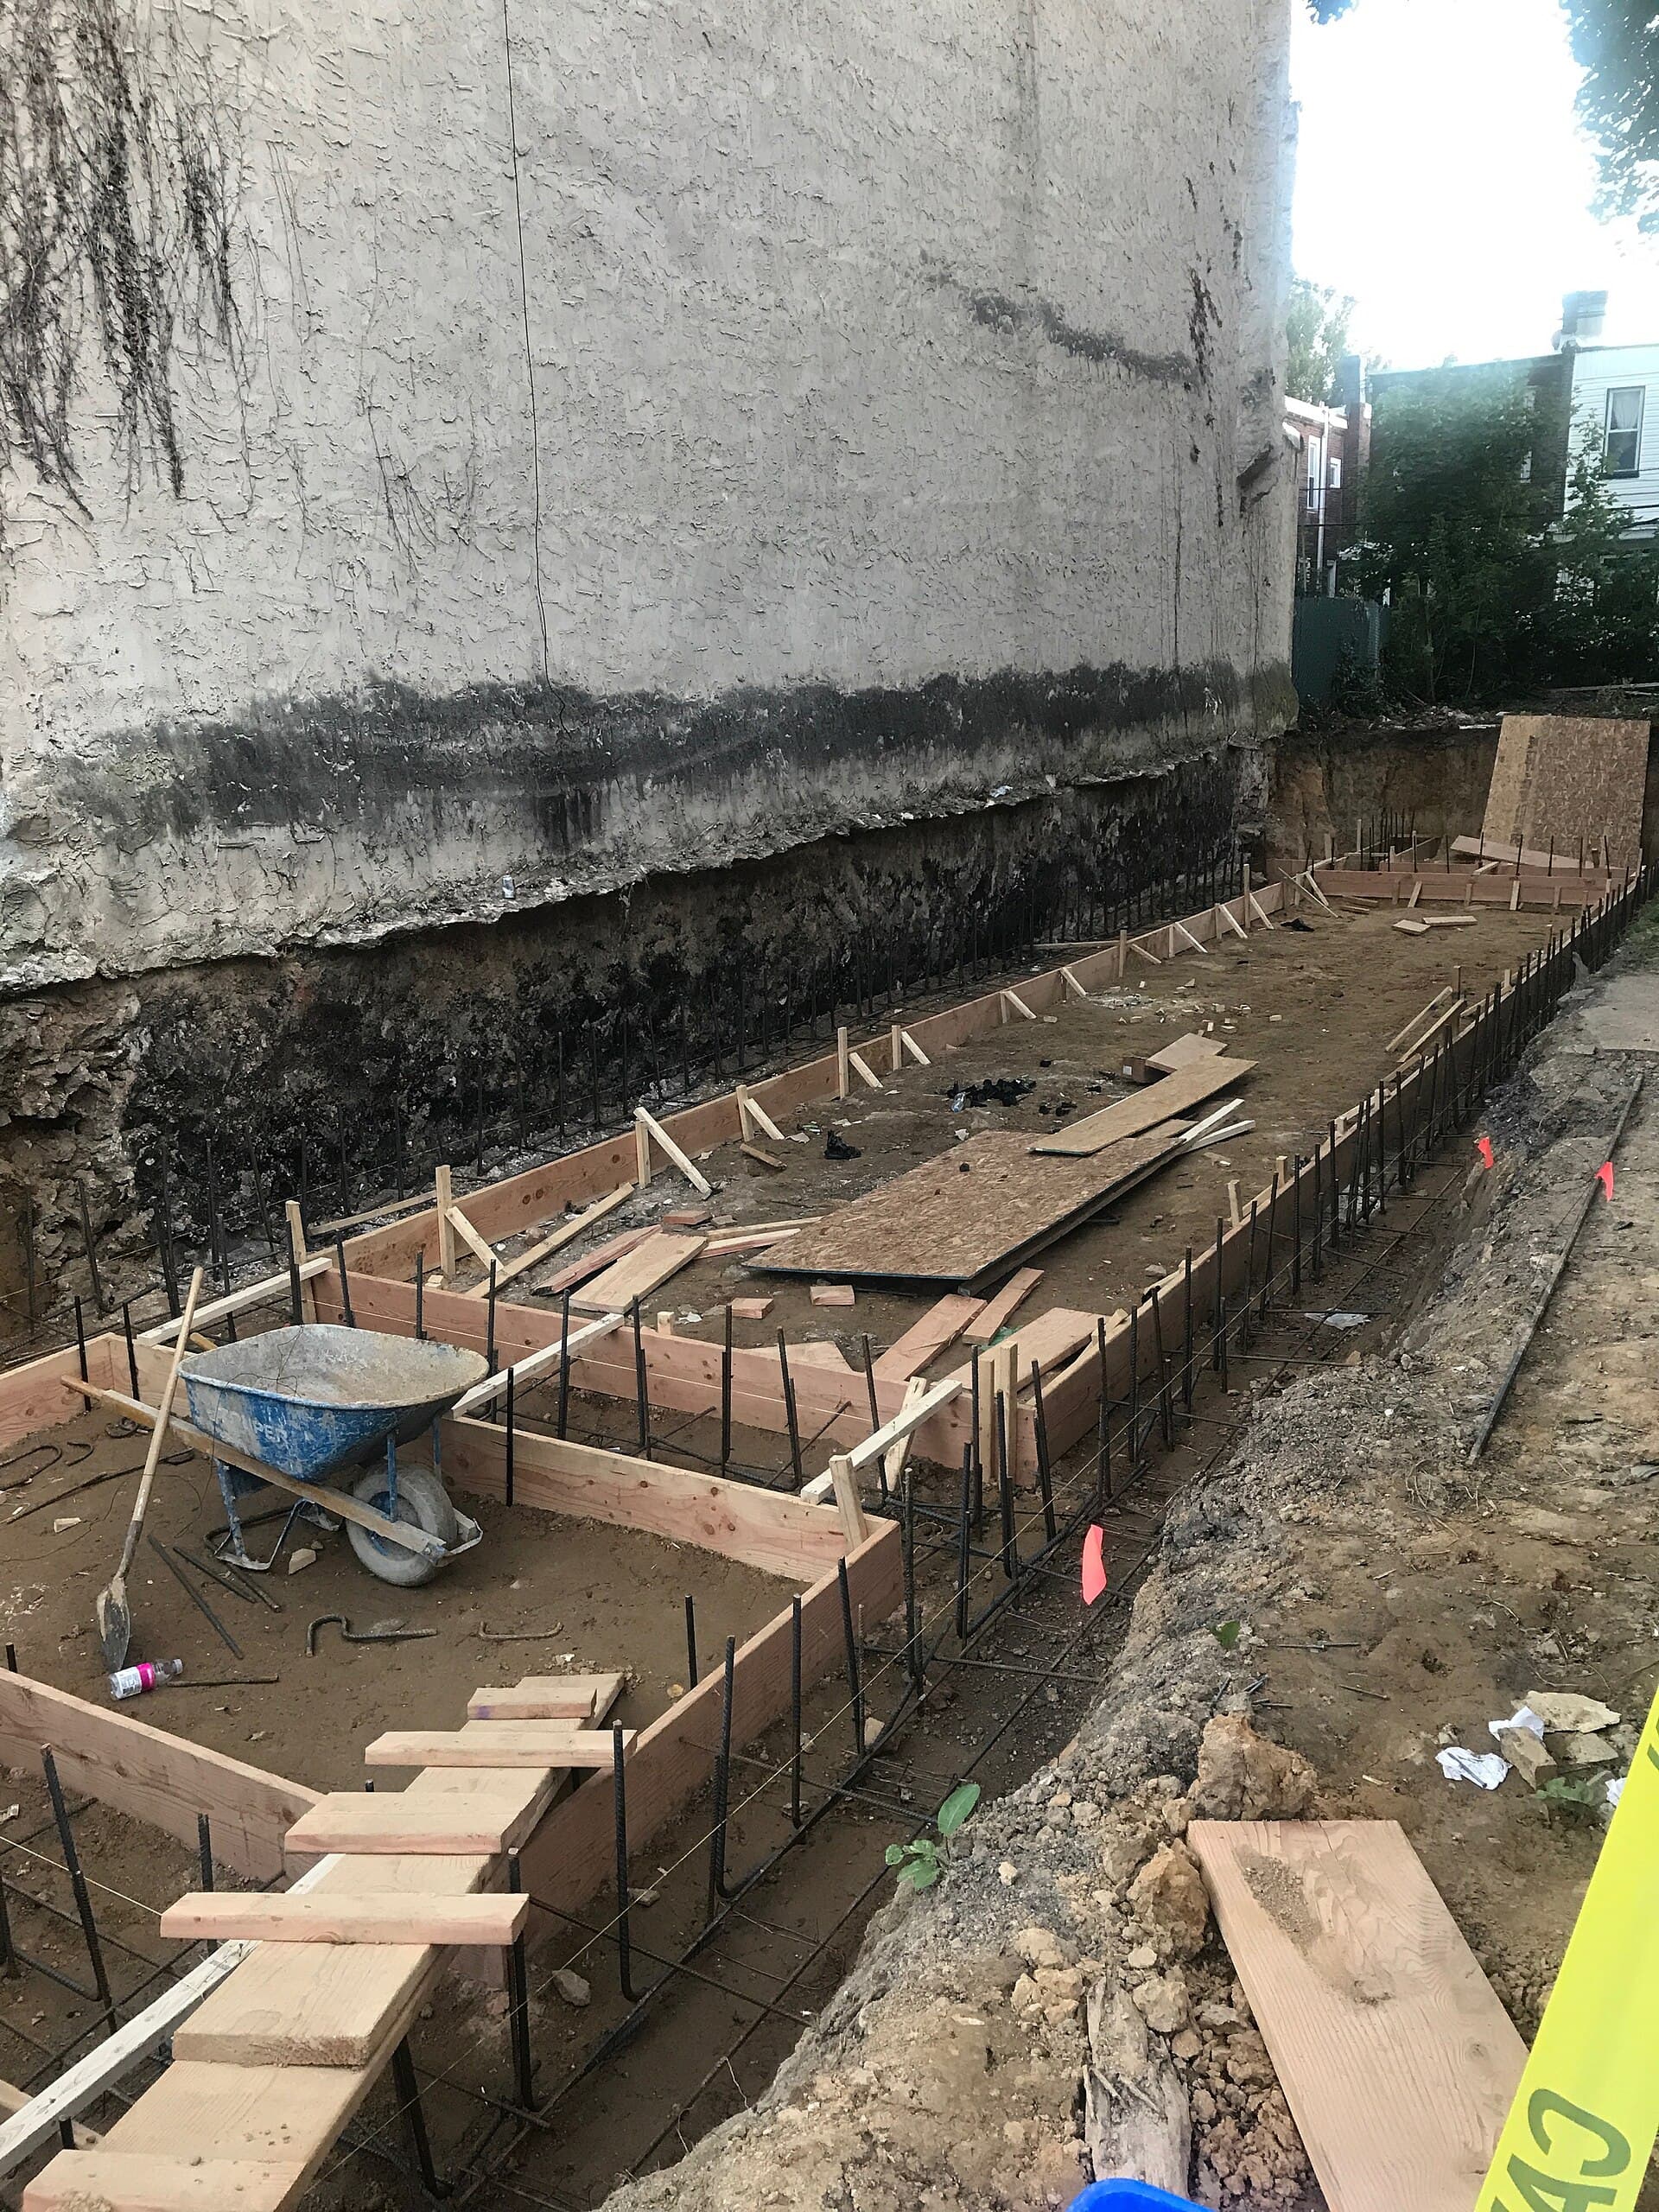
Edge thickening is the detail that separates a pad from a tray. A 100 mm field with a 200 or 250 mm thickened edge under steel walls will outlast a uniform 125 mm that feathers to 80 at the form because someone stood on the mesh. Check the edge with a tape after the pour, not with optimism.
SL72, SL82, and the mesh that sat on the ground
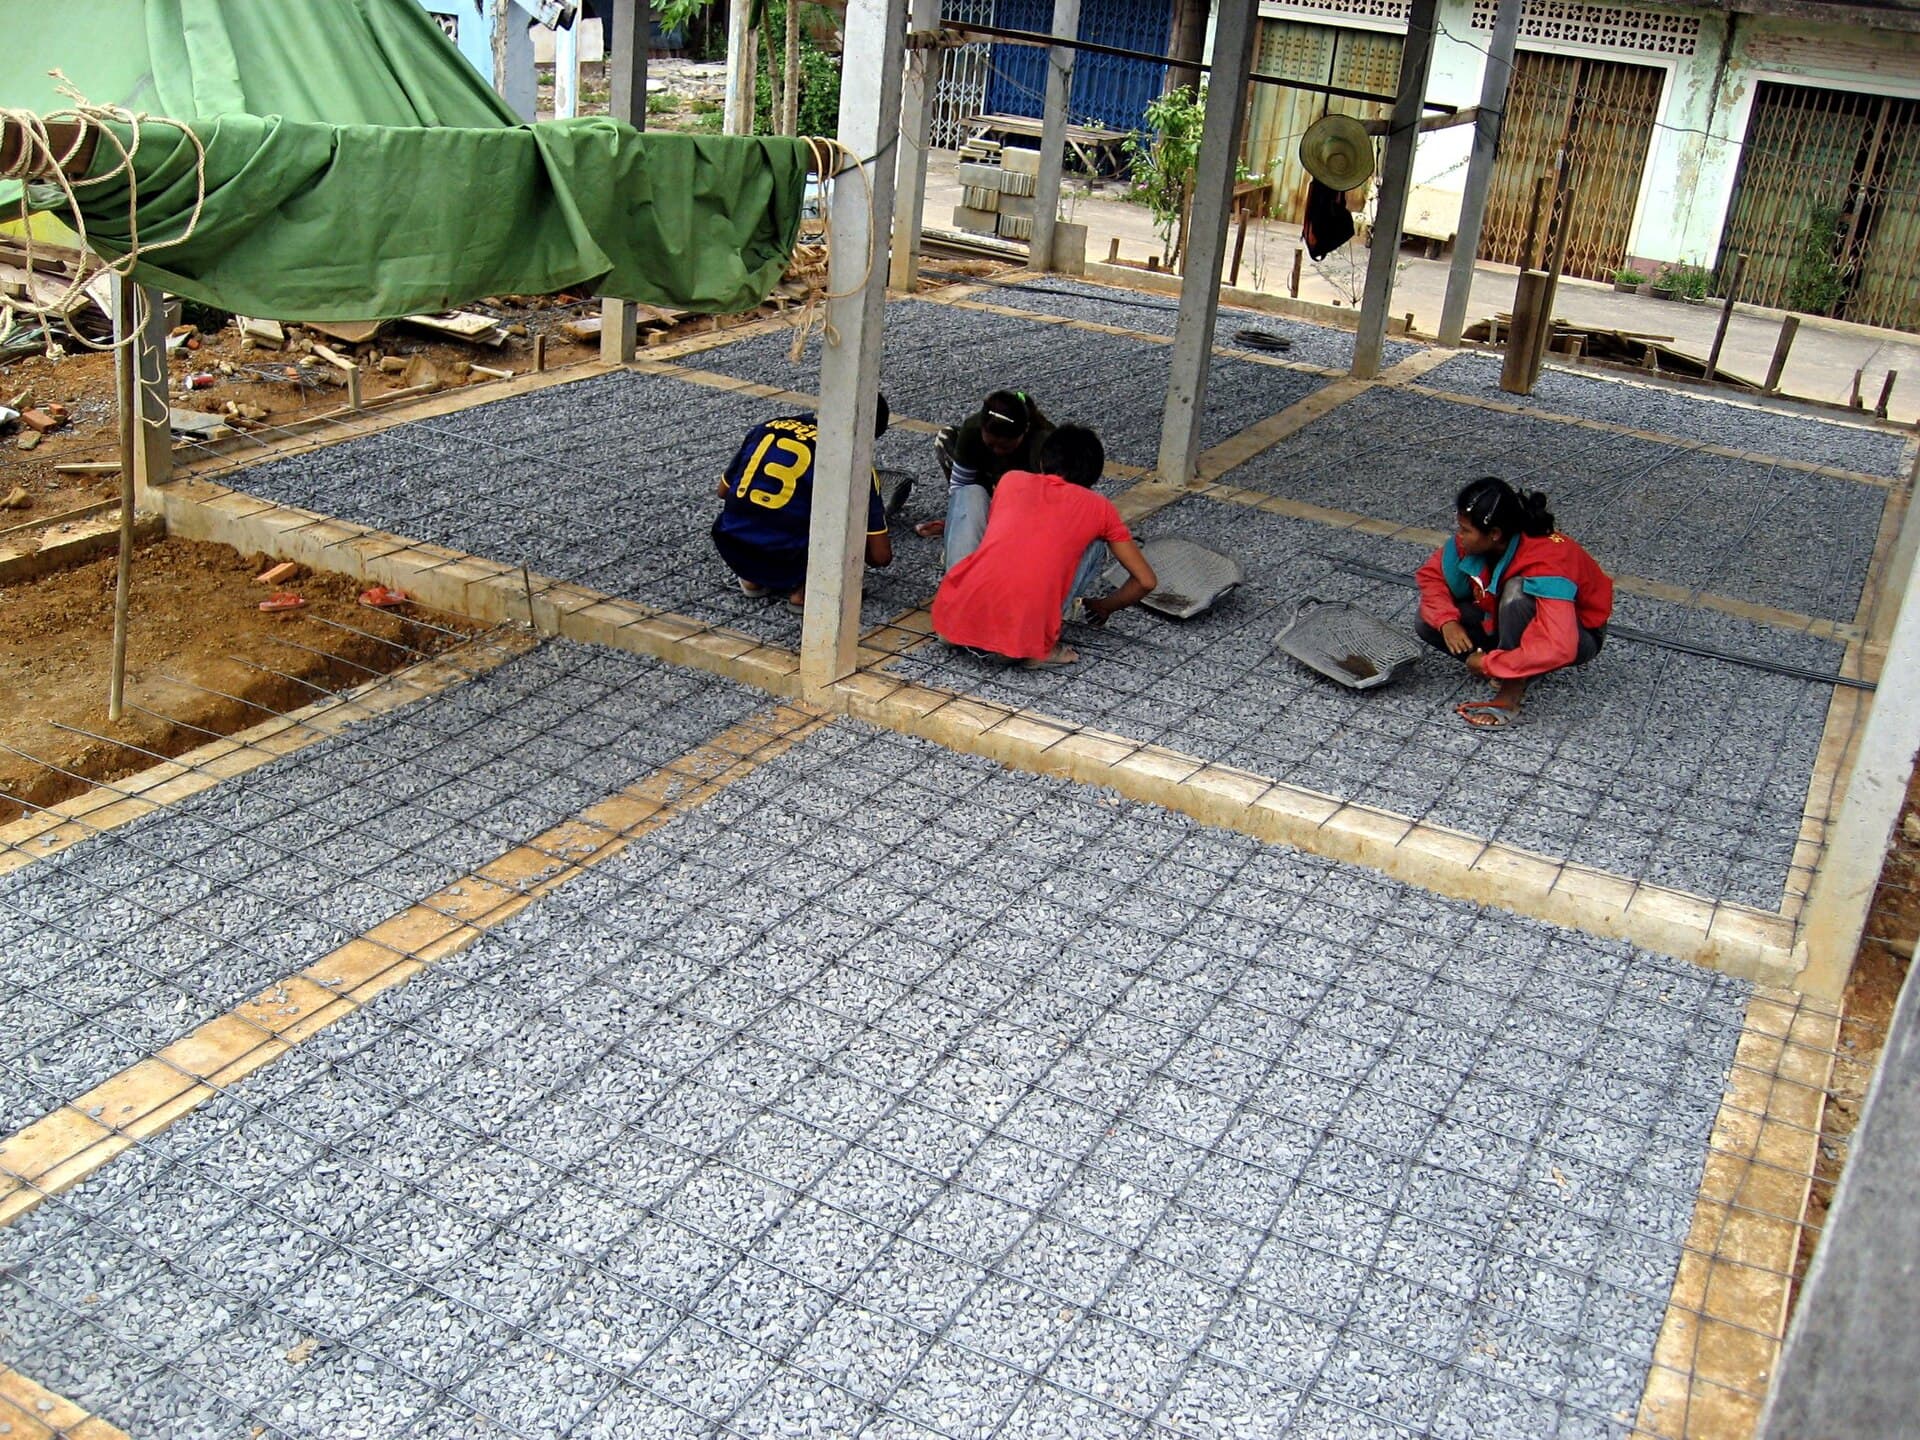
Mesh is named by the bar and the spacing. SL72 is 6.75 mm wires at 200 mm centres, the everyday sheet. SL82 is 7.6 mm at 200 mm, a step up in stiffness and a favourite once vehicles or larger bays enter the job. Neither is magic. Both fail the same way: they end up on the ground.
Mesh on the subbase is not reinforcement. It is expensive gravel. It works when it sits in the concrete — typically in the upper half of a ground slab controlling shrinkage, or where the drawing says. Chairs, dobies: the name changes, the job does not. If the mesh prints through a thin spot, the chairs lost.
Lap the sheets. A shed slab is small enough that people skip the lap to save a sheet; the crack then follows the butt joint like a ruled line. For mesh, bar and the fibre that is not a substitute for either, read reinforcement, mesh, bar and fibre. Fibre helps plastic shrinkage and a chipped corner. It is not a reason to delete mesh on a workshop floor.
Isolation joints at walls, and the crack that is trying to be a joint
Concrete shrinks as it dries. A shed slab poured hard against a brick house wall will either crush the damp-course detail or crack parallel to the wall when the slab pulls away. An isolation joint — a compressible strip, 10 mm of foam, a proper break — lets the two structures ignore each other. Use one wherever the new slab meets the house, a path, a retaining wall, or an older pad.
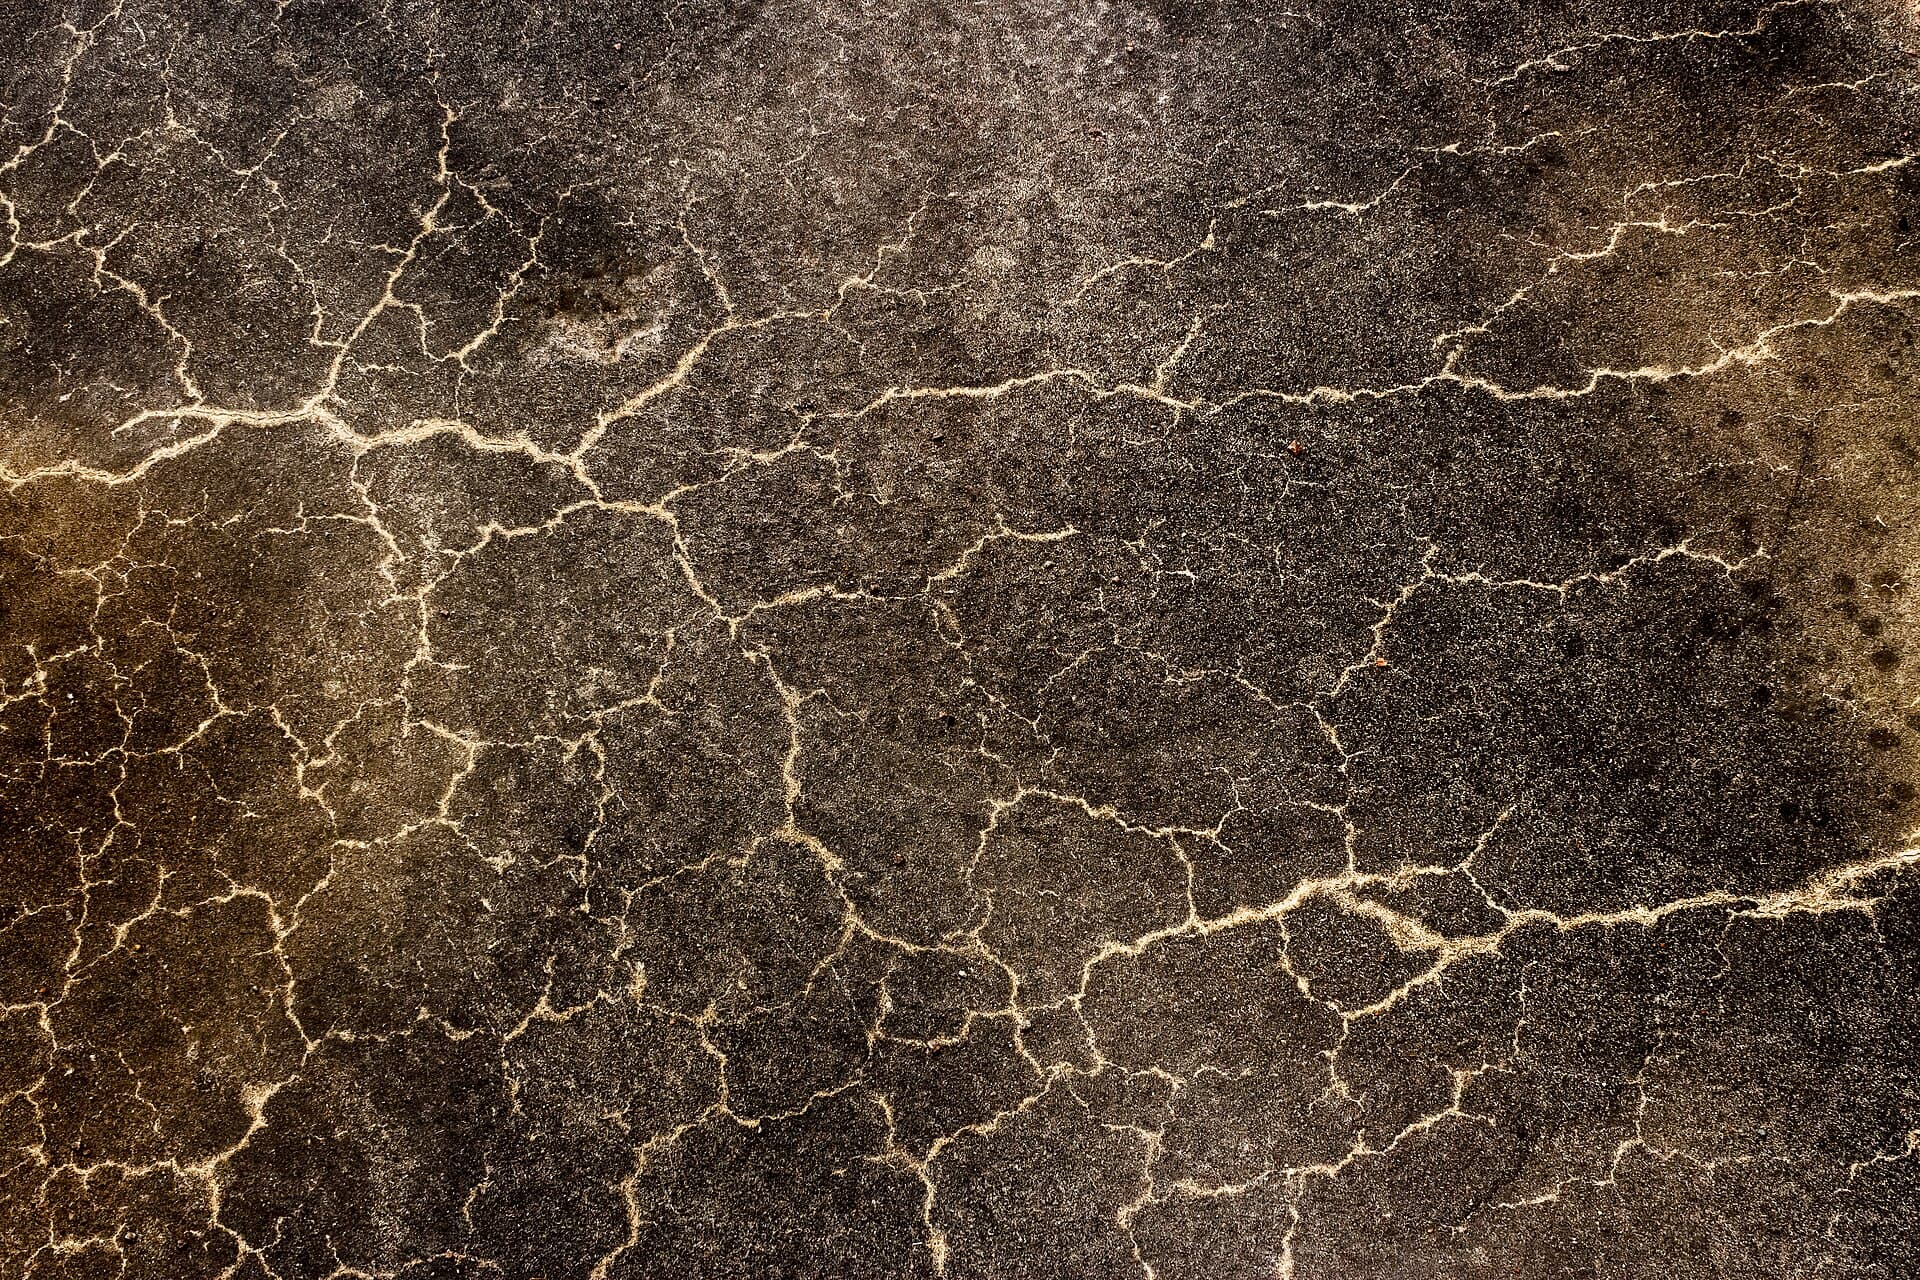
Control joints are the other half. A 6 by 9 rectangle without saw cuts will invent its own joints, usually through the roller door and under the workbench. Saw to a quarter of the depth, early enough that the crack follows the cut, in a grid that breaks the slab into roughly square bays. Isolation and control are different tools. One stops the shed fighting the house. The other stops the shed fighting itself.
Do not caulk a control joint with a rigid compound. The joint has to move. A flexible sealant keeps grit out; on a workshop floor, pick one oil will not dissolve.
A joint you cut is a decision. A crack you did not plan is the slab deciding without you.
The same logic shows up in garages. Garage slab cracking is the sibling essay if the shed is starting to look like one.
Vehicles, jacks and the myth of “it is only a ute”
A car on a 100 mm garden pad is already a point-load problem if the tyres sit near an unreinforced edge. A dual-cab with a toolbox is worse. A trolley jack concentrates tonnes onto a disc the size of a saucer. The slab fails as a hairline star that grows each time the jack goes down in the same place.
If vehicles are part of the brief:
- Thicken to 125 or 150 mm and use SL82 or a bar schedule, not a leftover sheet of SL62.
- Keep the mesh off the ground and continuous through the doorway.
- Add a thickened strip or a separate pad where the jack will live, or accept steel plates as sacrificial furniture.
- Fall the floor to the door or to a drain. A workshop that ponds at the welder is a rust factory.
A boat on a tandem trailer is a common Lake Macquarie variant. The keel supports and the jockey wheel write their own map. Design for those points or watch them appear as cracks.
Moisture under stored goods
Hunter sheds are humid boxes. Coastal ones take salt. Inland ones take the clay’s wet season and then closed doors in January. Concrete wicks. A slab without a membrane will pass ground moisture into the air for years. Cardboard becomes compost. Steel cabinets rust from the feet up.
A 0.2 mm polyethylene membrane under the slab, lapped and taped, is the cheapest insurance on the job. Turn it up at the edges. Do not puncture it into lace with the chairs. On a low Wallsend backyard after a wet June, add a granular drainage layer and a fall that exits the doorway.
The membrane is not a licence to skip ventilation. A sealed shed still sweats when a nor-easter hits a tin roof and the air drops below dew point. Leave a path for air, keep goods on dunnage, and do not store untreated steel on a Stockton floor and call the concreter when the rust arrives.
The unromantic week before the truck
Most shed-slab failures are decided before anyone orders the mix.
Clear the organics. Compact fill in layers, not as a dump of “clean fill” that was neither. Set the forms so the finished floor sits above the surrounding ground. If the manufacturer wants a hold-down, put it in the forms. Retrofitting dynabolts into a crumbling arris is how a cheap pad becomes a second pad.
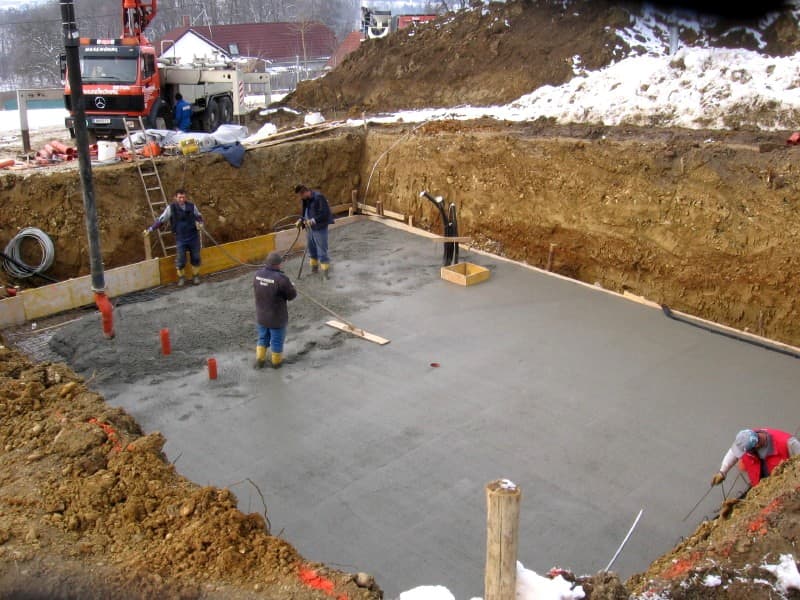
Curing still applies. A thin slab in a February wind off the harbour can lose its surface in an afternoon. Curing concrete in humid coastal NSW is not only a house-slab essay.
A shed slab is allowed to be simpler than a house. It is not allowed to be thoughtless. Name the use, pick a thickness that matches the worst Sunday you can imagine, give the mesh a chair, isolate the house wall, and keep the stored life of the shed off a sweating floor. The rest is weather, and the Hunter will supply that for free.