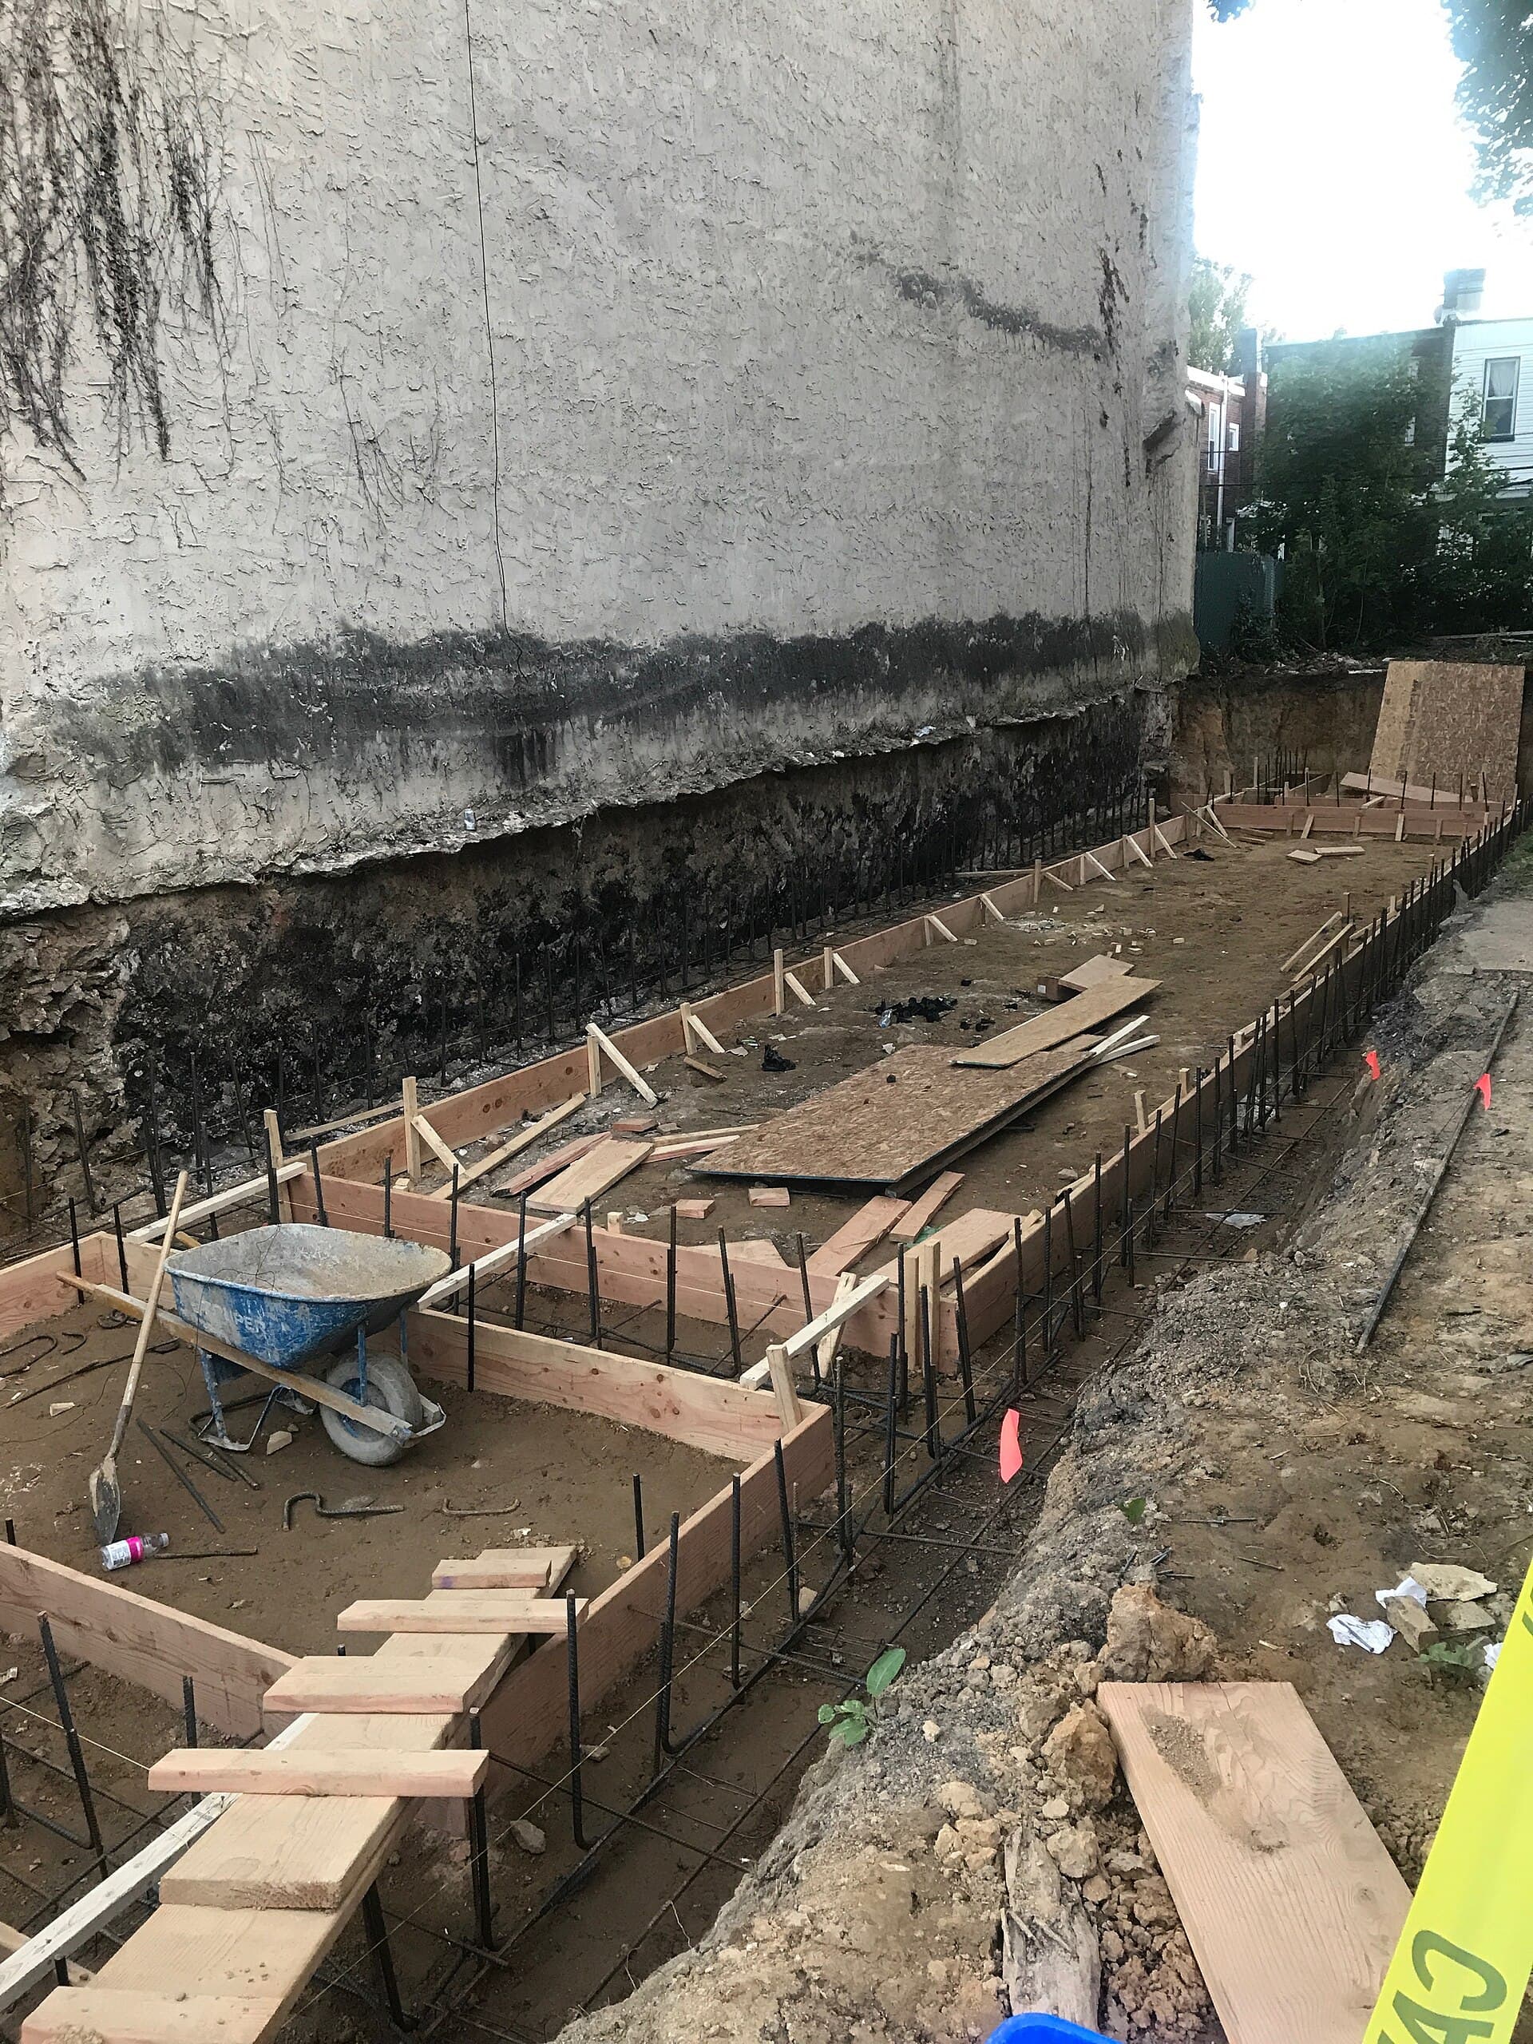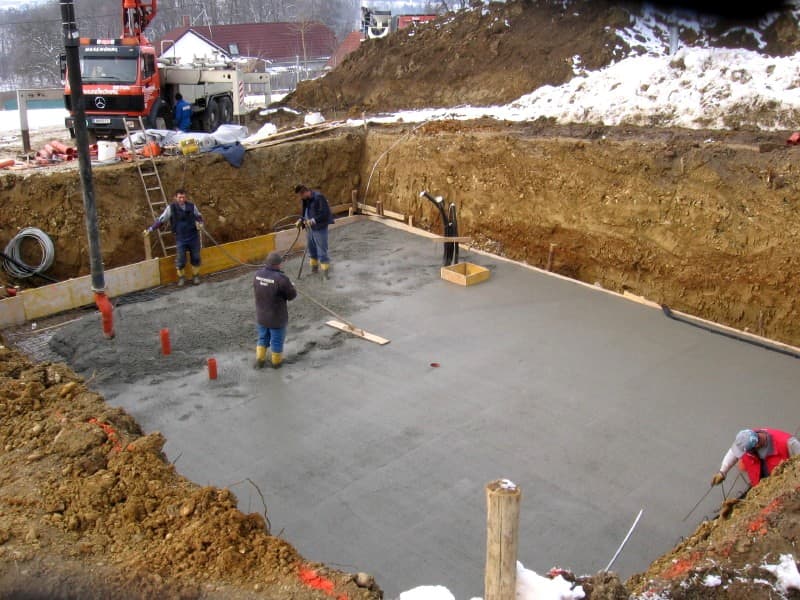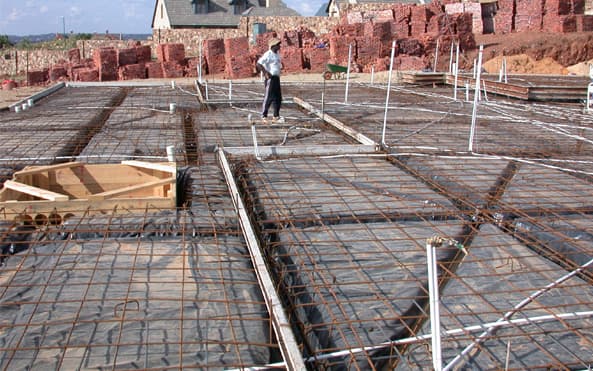
A house slab in Newcastle is a weather report poured into a trench. The drawing is a reply to the ground, and the ground here is not one ground. Stockton is a sand spit. Maitland sits on floodplain clay that swells after a wet winter and shrinks through a dry spring. Between them: filled lots in Mayfield, residual soils on The Hill, lakeside silts at Warners Bay, and the volume-housing paddocks of Fletcher and Thornton, where yesterday’s farm is today’s Class M site until someone proves otherwise.
This essay belongs in slabs and foundations because the first argument about a Hunter house is almost always about what it sits on. Thickness without a site class is a guess dressed as a quote.
Site class in the language of the yard
AS 2870, the Australian Standard for residential slabs and footings, classifies a site by how much the soil is expected to move with moisture. That movement is what the slab has to live with for fifty years.
The letters, without the mystique
In plain English the common classes run like this:
- Class A — sand or rock that barely moves. Parts of the coastal dune system and some rocky headland lots land here. “Barely” is not “never”.
- Class S — slightly reactive clay or silt. A modest seasonal heave. Many inner-city residual soils sit in this band.
- Class M — moderately reactive. A large share of Hunter suburban lots, especially once you leave the sand. This is the workhorse class of the estates.
- Class H1 and H2 — highly reactive. Deeper clay, bigger seasonal swing. Common once you are inland of the lake or on the older alluvial terraces.
- Class E — extremely reactive. Rare in the inner city, not rare in pockets of the coalfields and the upper Hunter. The slab becomes a structure, not a floor.
- Class P — problem site. Fill, soft clay, landslip, mine workings, collapsing sand, or anything the engineer will not tidy into A through E. P is a diagnosis, not a product.
The letter is not a brand of concrete. It is a prediction about the ground. Two lots in the same street can come back different letters if one was cut and the other filled, or if one sits over a buried creek line. That is why a geotechnical investigation is not optional theatre. It is the only document that turns a suburb name into a number.
A site class is a weather forecast for dirt. You do not argue with it by pointing at the house two doors up.
If you want the clay story in more depth — shrink-swell, edge heave, the way a dry autumn opens a gap under a poorly drained edge beam — read reactive clay and concrete movement in the Hunter. This piece stays with the slab types that answer those soils.
Coastal sand is not a free lunch
People who have only built inland assume sand is easy. In Newcastle East, Stockton and the lower stretches of Merewether and Bar Beach, the sand is often deep, clean and, on a good day, Class A. A raft can be thinner in the beams. Excavation is pleasant. Water drains. Then the other half of the coast arrives.
Wind-blown salt does not care that your soil is well behaved. Cover to the steel still matters. A slab on sand that is under-covered at the edge beam will spall in a decade while the clay house in Rutherford looks merely tired. Soil class and exposure class are different arguments. Salt air and concrete durability on the Newcastle coast, on the coastal durability desk, is the companion if the lot can taste the harbour.
Sand also hides old fill. A Stockton renovation that “feels sandy” can sit on dumped harbour works. Class P announces itself when the excavator hits something that is not native sand, or when the borehole refuses a consistent profile. Bored piers to a competent layer are a common answer — not a DIY extra mentioned over the fence.
Hunter clay, and the stiffened raft
Inland of the dunes the story flips. Hunter clays take on water from a leaking downpipe, a garden bed against the edge beam, a winter that will not end. They give it back in a dry January and the ground drops a few millimetres, or twenty. A slab that is too flexible follows. Doors bind. Corners crack. The brickwork tells on you.
A stiffened raft is the standard reply for many M and H sites. Thickened edge beams and internal beams turn the slab into a shallow box. The idea is not that the ground will stop moving. The idea is that the house will move as a unit, or close enough that the articulation joints in the masonry can do their job. Beam depth, beam spacing and slab thickness come off the engineer’s drawing, not off a Facebook group.
What the drawing will not show, and what wrecks good rafts, is the year after handover. Owners plant garden beds against the edge, install automatic irrigation, or let a blocked stormwater line saturate one corner. AS 2870 assumes a moisture regime. You can break that assumption with a hose. Site drainage is part of the slab, whether the concreter was paid to think about it or not.
Bored piers, and when the raft is not enough
Piers show up when competent ground is down a way, or when the surface soils are too soft, filled or variable to trust as a mattress. A bored pier is a hole drilled to a designed depth or to refusal, filled with concrete, usually caged, and tied into the raft or footing beam. On a sloping Kotara or Charlestown lot you may see piers downhill and a raft on the cut. On a filled Mayfield block you may see them everywhere.
They are a sign someone read the borehole log, not that the job is exotic. The failure is unglamorous: a pier that stops in fill because the driller “felt” refusal, or a cage that sits too high and loses cover. Inspection matters more than conversation.
Mine subsidence is the overlay people mention with piers — right to mention, wrong to treat as a backyard puzzle. Large parts of the lower Hunter sit over old workings. Subsidence Advisory NSW publishes maps and guidelines. A house in a declared district may need extra stiffness, articulation, or a design the Advisory will accept. That is a conversation between the engineer, the certifier and the Advisory. It is not solved with thicker mesh. Treat it as an overlay on the site class, not a substitute for it.
Waffle pods belong in the comparison, not in the slogan
Volume housing — Huntlee, Chisholm, Gillieston Heights, the newer edges of Cameron Park — leans on waffle-pod slabs for Class S and M sites. The pods are void formers: they thicken the beams, keep the slab light, and suit crews who pour three a week. They are not a moral failure and they are not a miracle.
Whether a waffle or a conventional stiffened raft is the right reply is a site-and-engineer question. The trade-offs, including the plumbing and termite anecdotes that travel faster than drawings, are in waffle-pod versus raft slabs in the Hunter. Do not pick a system because a display home used it. Pick it because the geotech and the engineer named it.
Why the neighbour’s slab is not your drawing
The house next door may be the same facade, builder and year. It does not share your fill history, cut-and-fill balance, the tree removed last winter, a leaking sewer that kept a corner wet, or your place on the mine-subsidence map. Copying a beam depth from a neighbour is how Class P sites get Class M slabs.
What you can take from the neighbour is qualitative. Stepped cracks at their corners may mean the street is more reactive than the brochure. An edge beam proud of the paving is a habit worth stealing. A garage slab that mapped every saw cut is a name worth asking for. None of that replaces a borehole.
A used-house note that says “slab appears level” is not a site classification. If you are extending, the new work has to talk to the old work — an engineer’s job. The cheapest wrong slab is still a wrong slab, and in the Hunter the ground will send the invoice.
What to put in the brief
Before anyone prices a pour, the brief should hold four documents and one habit.
- The geotechnical report with a site class and a soil profile, not a one-line letter.
- A survey that shows cut, fill and fall, because a “flat block” in Fletcher is often a reshaped paddock.
- The mine-subsidence status, checked, not assumed from a suburb name.
- The engineer’s slab type — raft, waffle, pier-and-beam, or a hybrid — named on a drawing, not in a text message.
- A drainage intention: where roof water goes, where garden water must not go, and who owns the edge for the first two summers.
Curing is the week after the truck leaves and it still belongs to the slab. Coastal humidity does not excuse a dry January wind. That is Helen Crowe’s essay.
A house slab is the one piece of concrete most owners will never see again. Treat the ground as the first tradesperson on the job, and pay the person who will stamp the reply.