A house slab is a platform for a life. A warehouse floor is a machine that happens to be made of concrete. The difference is not only thickness. It is joint layout, flatness, the way a forklift concentrates a load through a small tyre, the chemicals that will be spilled at 2am, and the fact that a millimetre of wave in an aisle is a year of shaken pallets.
The Hunter has been pouring floors for industry since the steel was the city’s argument. Tomago, the port precinct, Kooragang and the newer boxes along the M1 corridor are not a suburb of the residential yard. They still belong in planning and costs, because the expensive mistakes are made before the plant is booked.
This is journalism, not a specification. A floor that will take racking or a forklift fleet needs a drawing. What follows is how to tell that drawing from a shed pad with ambitions.
It is not a big house slab
A residential raft is designed around soil movement, a timber frame and a set of loads that arrive as furniture and people. AS 2870 is the document people mean. A warehouse slab-on-ground is designed around shrinkage, joints, load transfer, abrasion and a traffic pattern. The soil still matters — Hunter clay does not become polite because the tenant is a logistics firm — but the conversation adds a second language: panel size, dowels, saw-cut timing, surface tolerance.
Thickness changes, and not always in the direction homeowners expect. Some industrial floors are thinner than a nervous residential slab and rely on a better base, a better joint, and a mix that was designed. Some are thicker because the racking loads or the wheel loads say so. Copying “a hundred millimetres and SL82” from a driveway into a warehouse is not conservative. It is a guess.
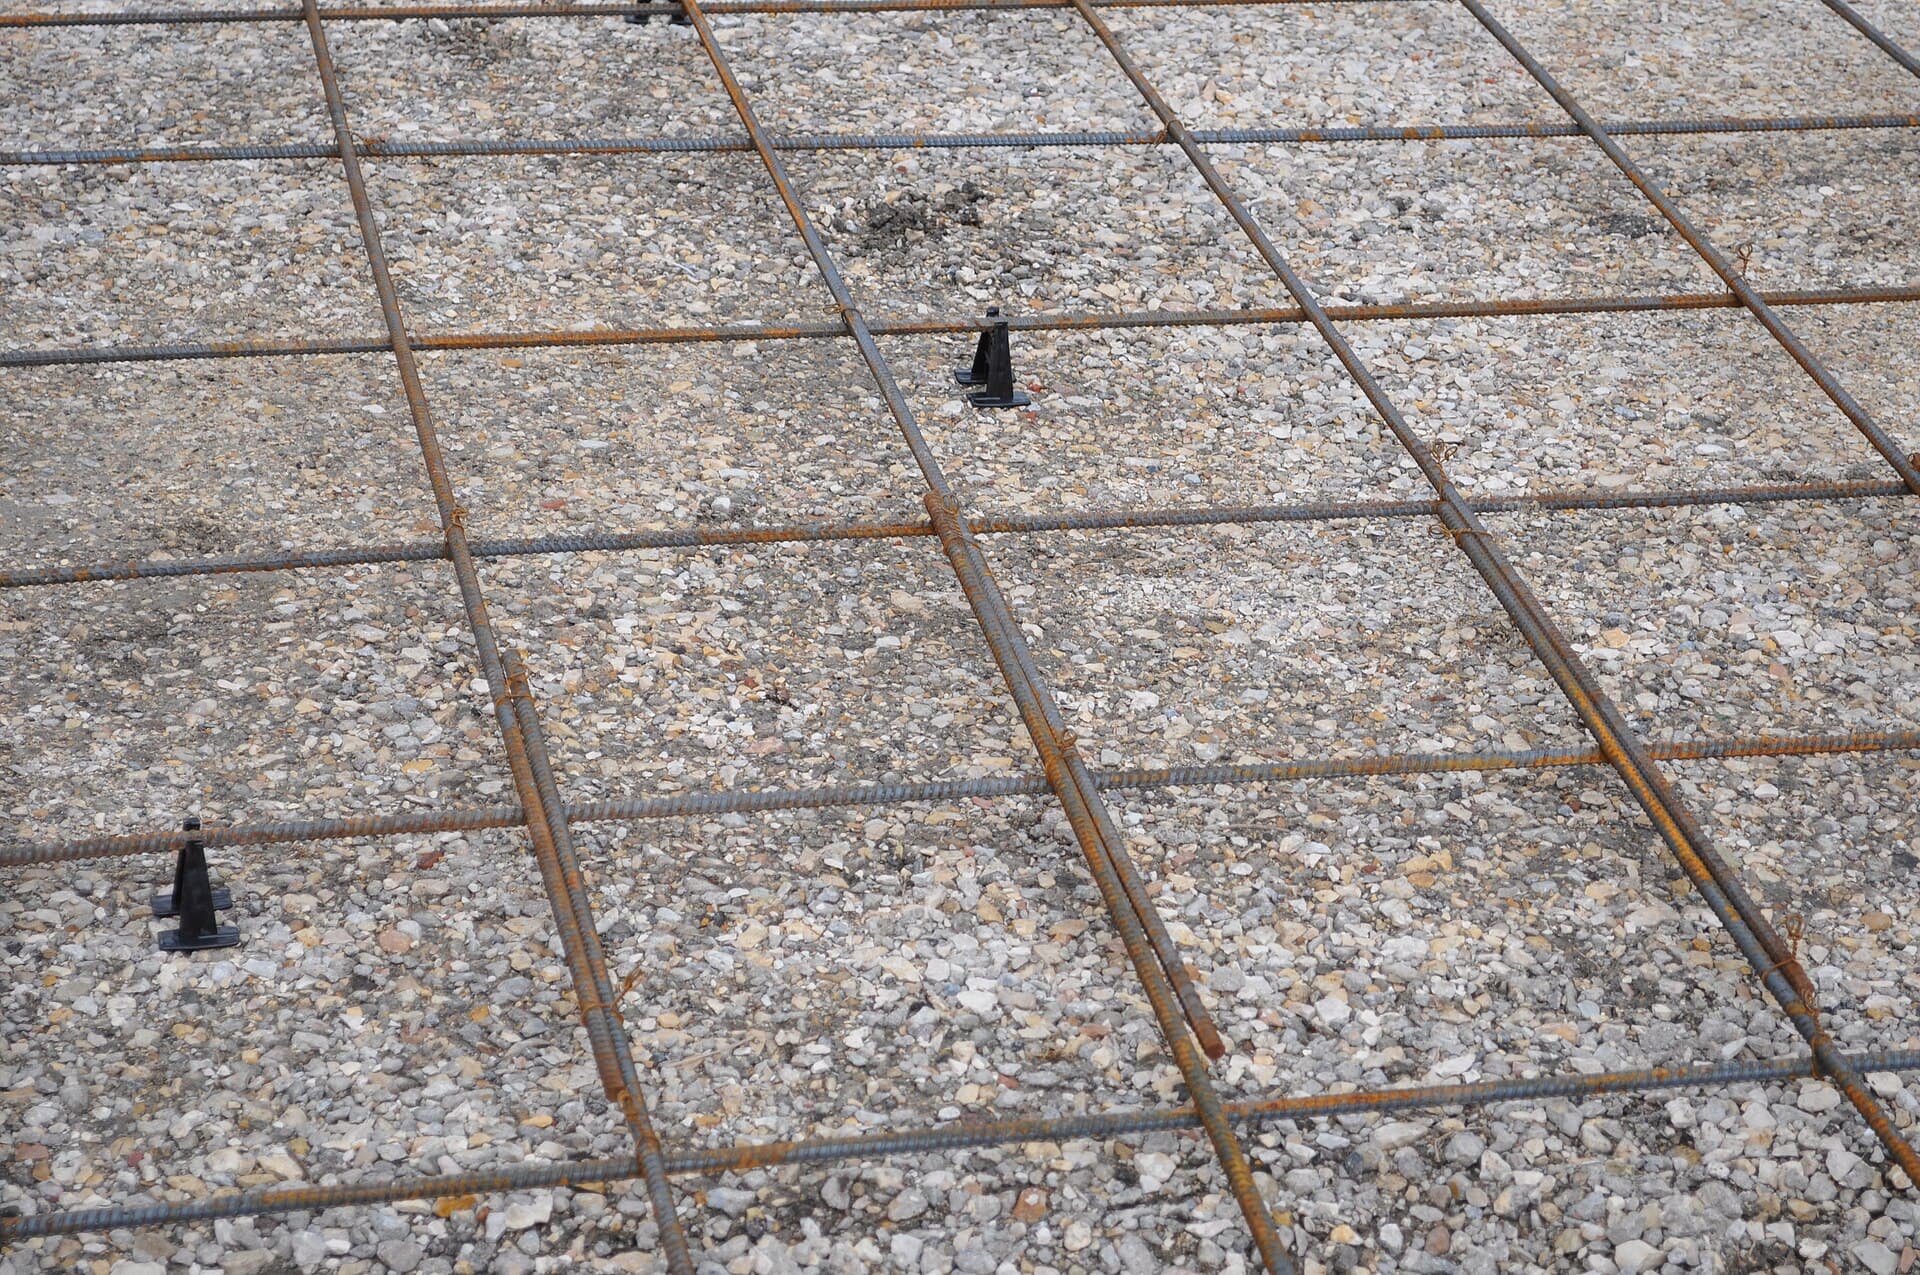
Reinforcement changes role. Mesh, bar, fibres and combinations are tools for crack control and load, not a superstition. Fibres that would be a dubious substitute on a Merewether driveway can be a designed part of a jointed industrial floor. The word “designed” is doing the work. A bag thrown in because the supplier had a special is not a design.
Curing is production, not a kindness. A warehouse pour is a large face. Wind across a Tomago slab in January is an industrial version of the summer pouring problem. Lose the surface on day one and you will be talking about dusting for the life of the lease.
Joints are the floor’s punctuation
A large slab wants to shrink. Joints are how you tell it where to do that. In a house, a few saw cuts and a broom finish can hide a lot of improvisation. In a warehouse, the joint is a traffic feature. Forklifts hate a ragged arris. Pallet jacks hate a step. Sweepers hate a spall.
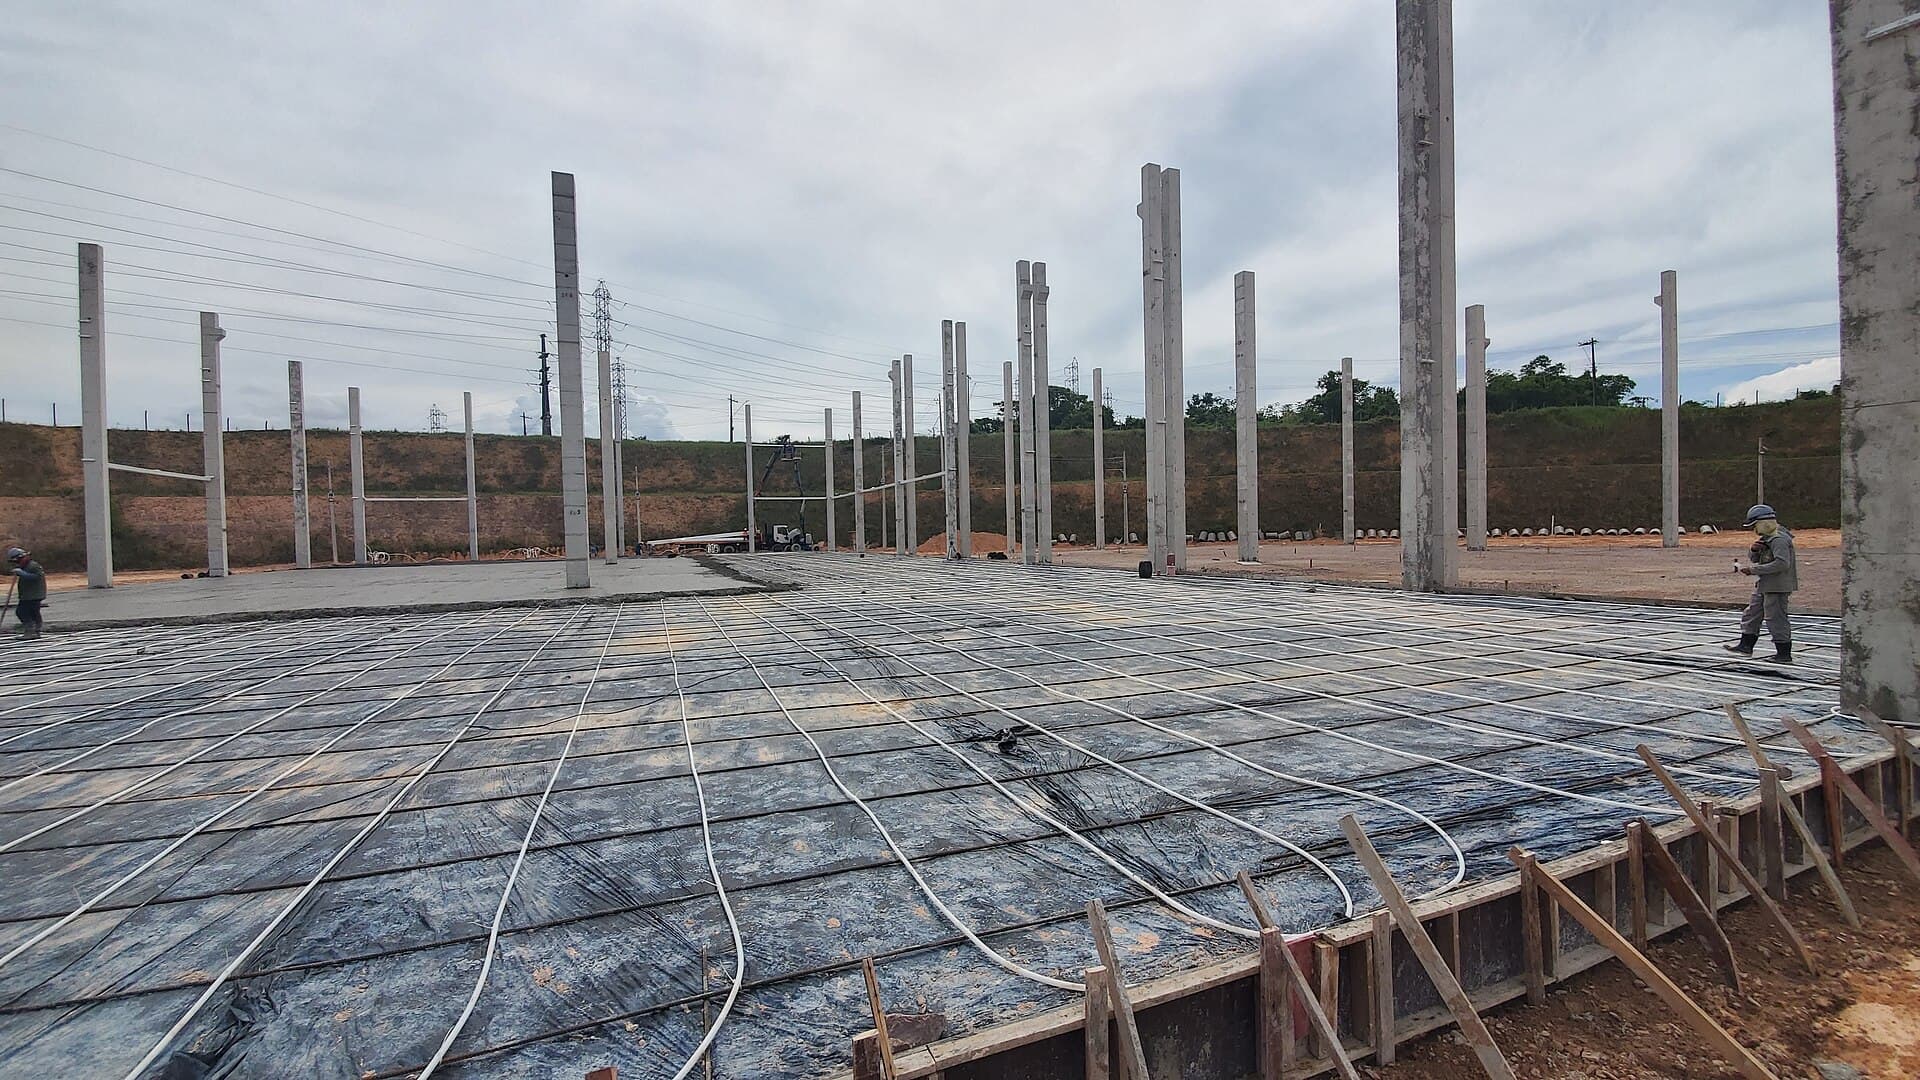
The layout should look intentional: panels of a size that matches the thickness, the mix and the restraint; saw cuts that land on column lines or in a grid a driver can predict; isolation joints around pits, dock levellers, columns and anything else that should not be asked to shrink with the floor; construction joints where the day’s pour actually stopped, detailed so they can transfer load.
What you should not see is a residential instinct — a couple of cuts where the crew had time — on a three-thousand-square-metre box. “It will crack where it wants” is not a method.
Load transfer across a joint is the unglamorous half. Dowels, plates, or a designed thickening keep one panel from stepping down relative to the next under a wheel. Without that, the joint becomes two cantilevers nodding at each other. The repair is a grind, a rebuild of the arris, or a long argument with the tenant.
Timing is still weather. Cut too late on a hot day and the crack has already chosen a more interesting path. Cut too early and you ravel the aggregate. The crew that pours industrial work has a saw on site and a clock that is not the same as a driveway clock.
Flatness is a number, not a vibe
Homeowners say a floor is flat if a table does not rock. Warehouse people mean something that can be specified: a tolerance over a defined length, sometimes in the language of floor profiles, sometimes as a simpler deviation the contract can measure. Narrow-aisle forklifts and very high racking are less forgiving than a sit-down machine in a wide aisle. The tenant’s equipment is part of the brief. If nobody has asked what will drive on the floor, the floor is being designed as a rumour.
A residential trowel finish can look glassy and still be a landscape of long waves. Those waves are why a forklift mast shivers at height. Superflat work is a specialist product. Most Hunter sheds do not need it. Most Hunter sheds need better than “it looks pretty good from the door”.
The base is half of flatness. A poorly compacted fill under a large pour will show as a panel that dishes after the first wet season. Site preparation still applies, only the plate compactor is now a roller and the moisture test is not a boot print. On reclaimed or industrial ground around the port, the geotechnical story can be more interesting than the concrete. Do not skip it because the building is “just a shed”.
Forklifts are the client
A passenger car on a driveway is a distributed, polite load. A forklift is a small contact patch, acceleration, braking, turning on the spot, and the occasional impact with a joint the driver did not see. Solid tyres and small wheels are ruder than pneumatic ones. A pallet jack is ruder again, because it feels every lip.
Design for the actual fleet, including the visitor’s truck at the dock. Design for the aisle that will take the abuse, not for the showroom strip inside the office door. If the tenant is unknown — a speculative box in a new precinct — design for a ruder tenant than the marketing suite implies.
Edge details matter. A dock leveller pit, a drain, a rail crossing inside the shed, a change from slab to bitumen outside the roller door: these are where industrial floors start their second life as a repair job. Repairs in this context is not a hairline conversation. It is whether the aisle can still be used on Monday.
Coatings and hardeners are not interchangeable
A dry-shake hardener — mineral or metallic, broadcast and trowelled into the fresh surface — is a way of making the wearing zone denser and more abrasion-resistant while the slab is still plastic. It is part of the pour. It wants a crew that has done it before. It will not hide a bad joint plan.
A liquid silicate or lithium densifier is applied later. It reacts in the pore structure and can reduce dusting. It is closer to a penetrating treatment than to a paint. On a warehouse floor it is often the honest, breathable choice when you want concrete to remain concrete.
Coatings — epoxy, polyurethane, hybrids — sit on top. They can provide chemical resistance, colour and a cleanable surface. They fail by losing bond, wearing through in the wheel paths, or blistering if the slab was still wet. If the seller has not asked about moisture, they are selling a colour.
A coating on a floor that is still moving salts, or that was poured last month and looks dry only at the door, is the industrial version of sealing a damp slab. Wait, test, then choose. A hardener will not give you a showroom green. A coating will not forgive a joint that is already spalling.
Maintenance is the rest of the specification. Sweeping grit off an aisle is cheaper than grinding a floor used as sandpaper. Ask the tenant what they will actually do at 11pm, not what the brochure would do.
The precinct is not a metaphor
Tomago’s industrial weather is salt, wind, heavy vehicles and a groundwater conversation that is not a cottage garden. The port and Kooragang add chemical neighbours, reclaimed ground and the long history of a working harbour. A floor there is part of a site that has already been used hard. Contamination, unexpected fill and services that belong to someone else’s decade are ordinary.
That does not mean every shed in the Hunter needs a port specification. A dry storage box on a well-prepared pad at Beresfield is still closer to industrial practice than to a house, but it is not a wharf. What it shares with the precinct is the need to decide, in writing, what will drive on the floor, where it will crack, how flat is flat, and who owns the surface after handover.
Costs for domestic work will mislead you here. Industrial floors are priced on area, tolerance, joints, finish and programme — night pours, large pours, a plant that can feed a pump without a gap. A cheap residential rate multiplied by a large rectangle is how a developer discovers variations.
If you are a homeowner who has wandered into this essay because the new shed will take a hoist and a ute, take the moral and scale it down. Joints, a base, a thickness that matches the load, and a finish that can be cleaned: that is the warehouse lesson in a backyard. If you are briefing a floor for a tenant, hire the people who pour floors, not only the people who pour houses. The mixer looks the same. The argument inside the box does not.